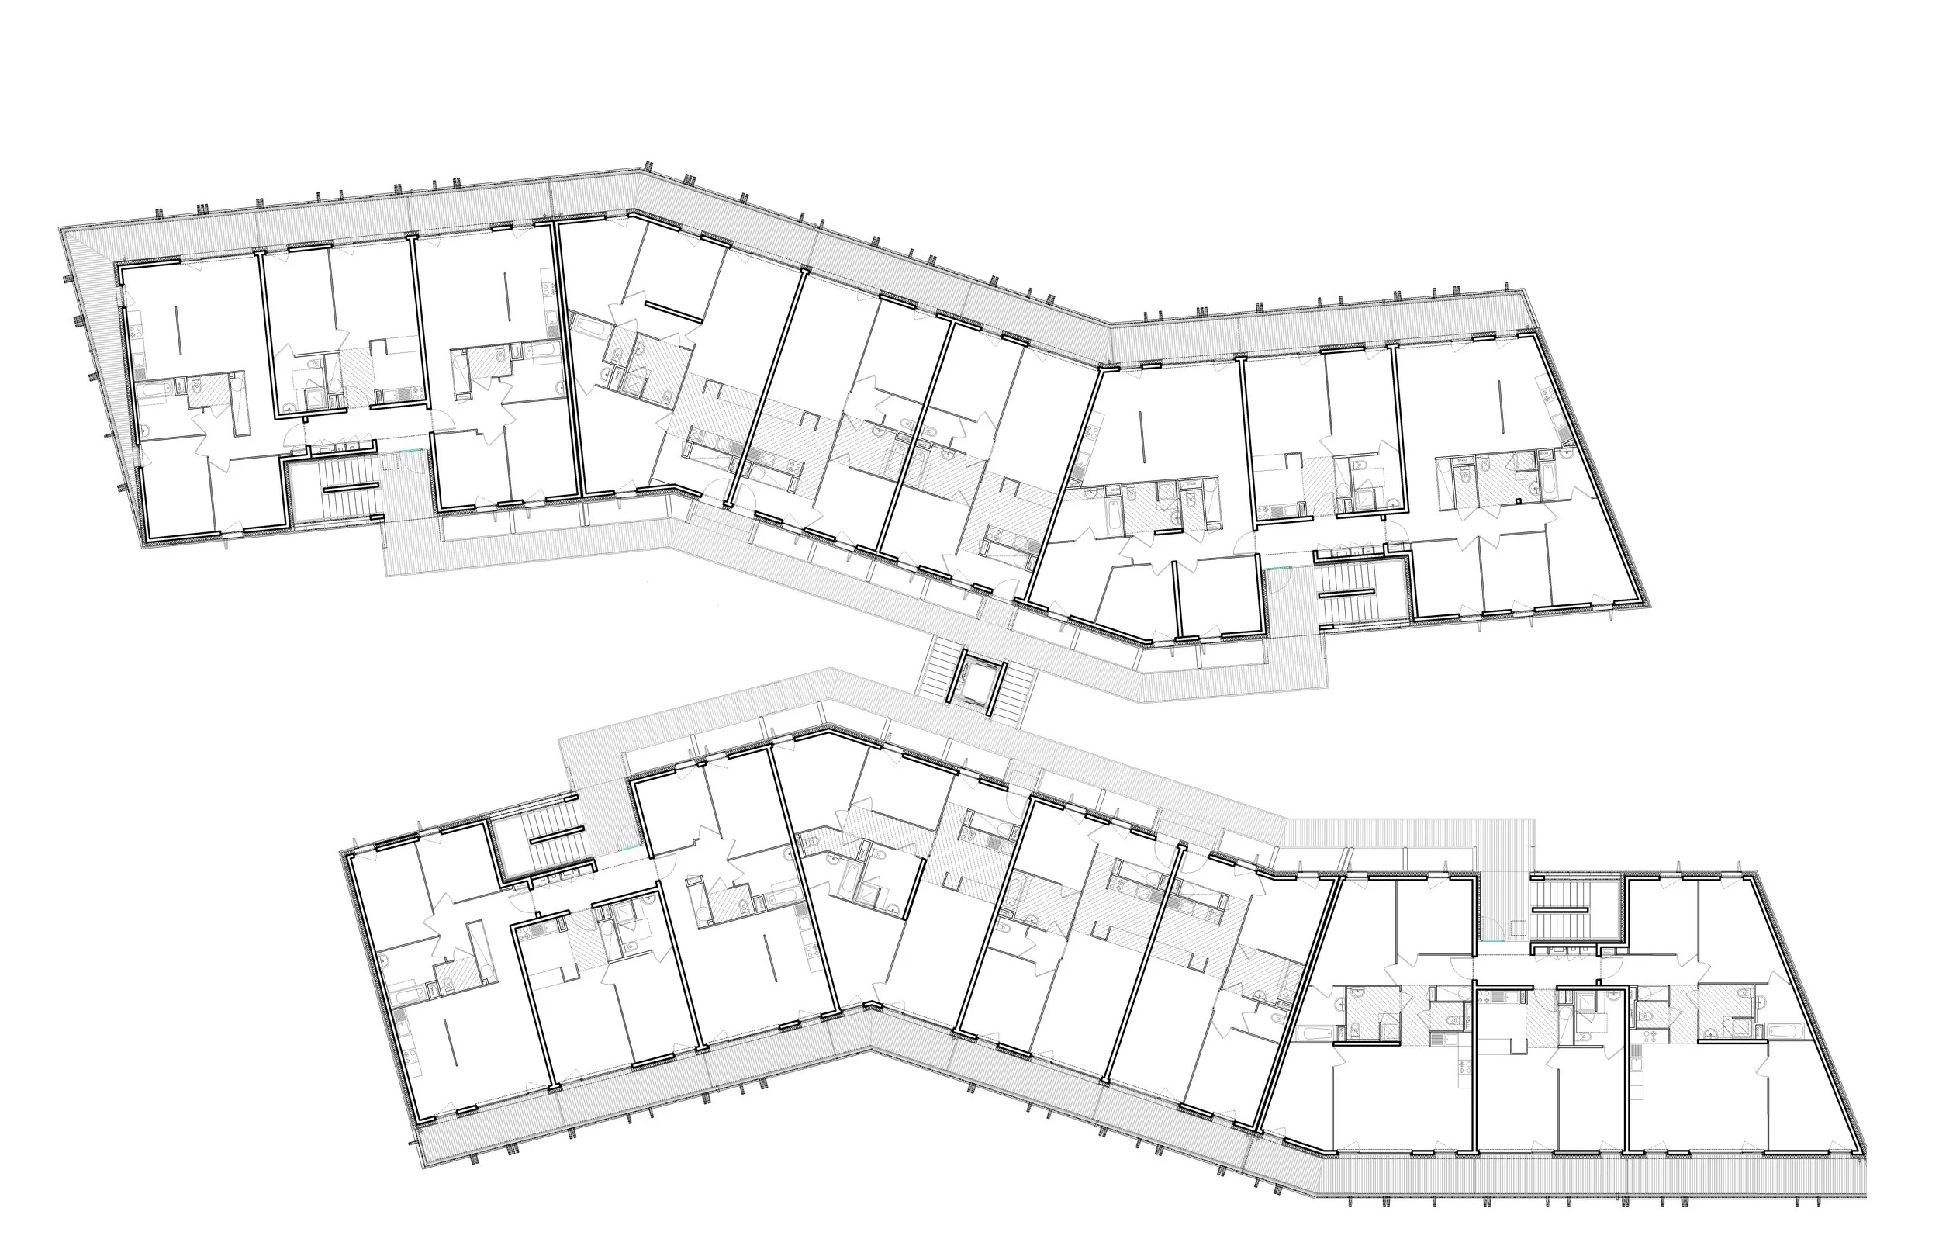
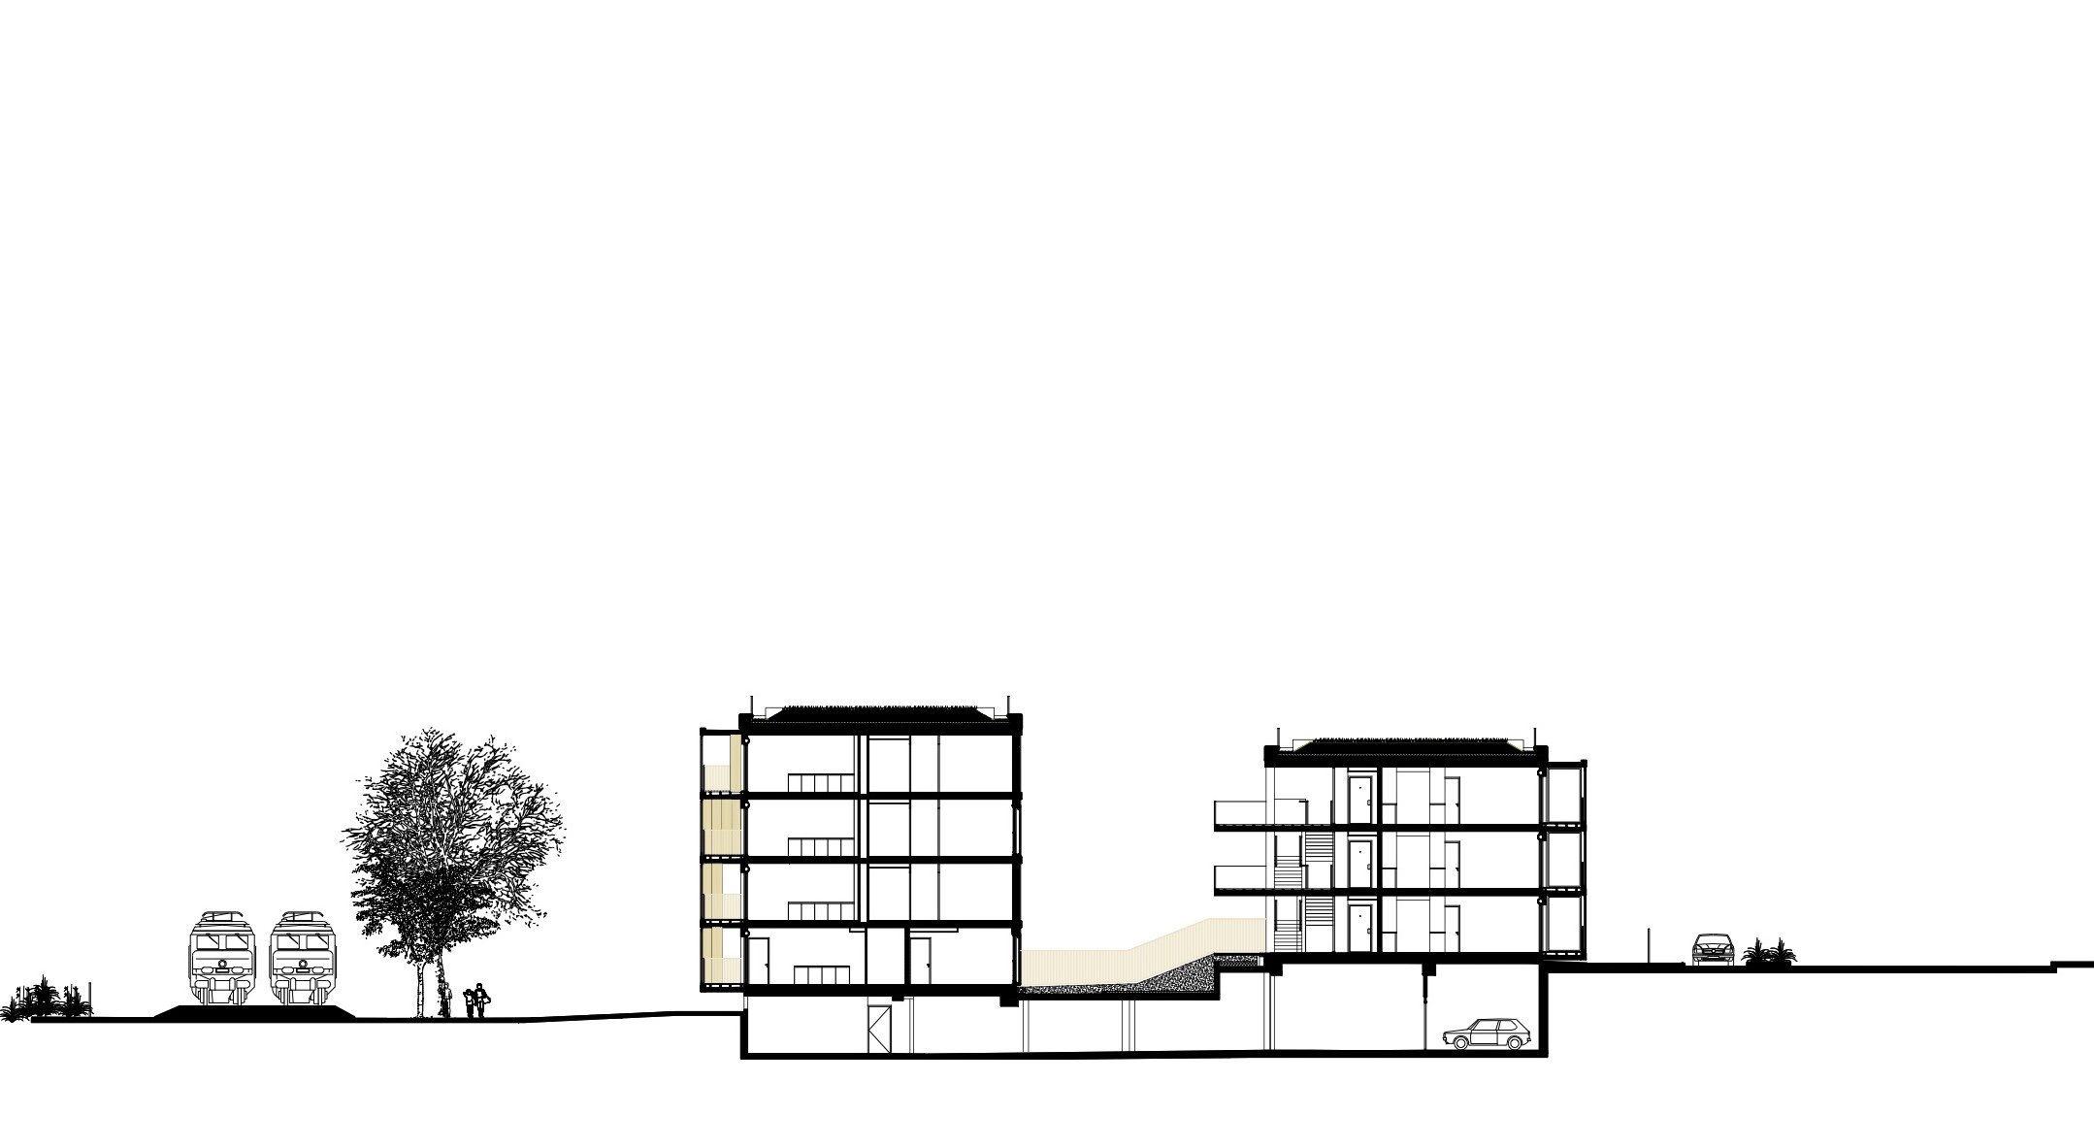
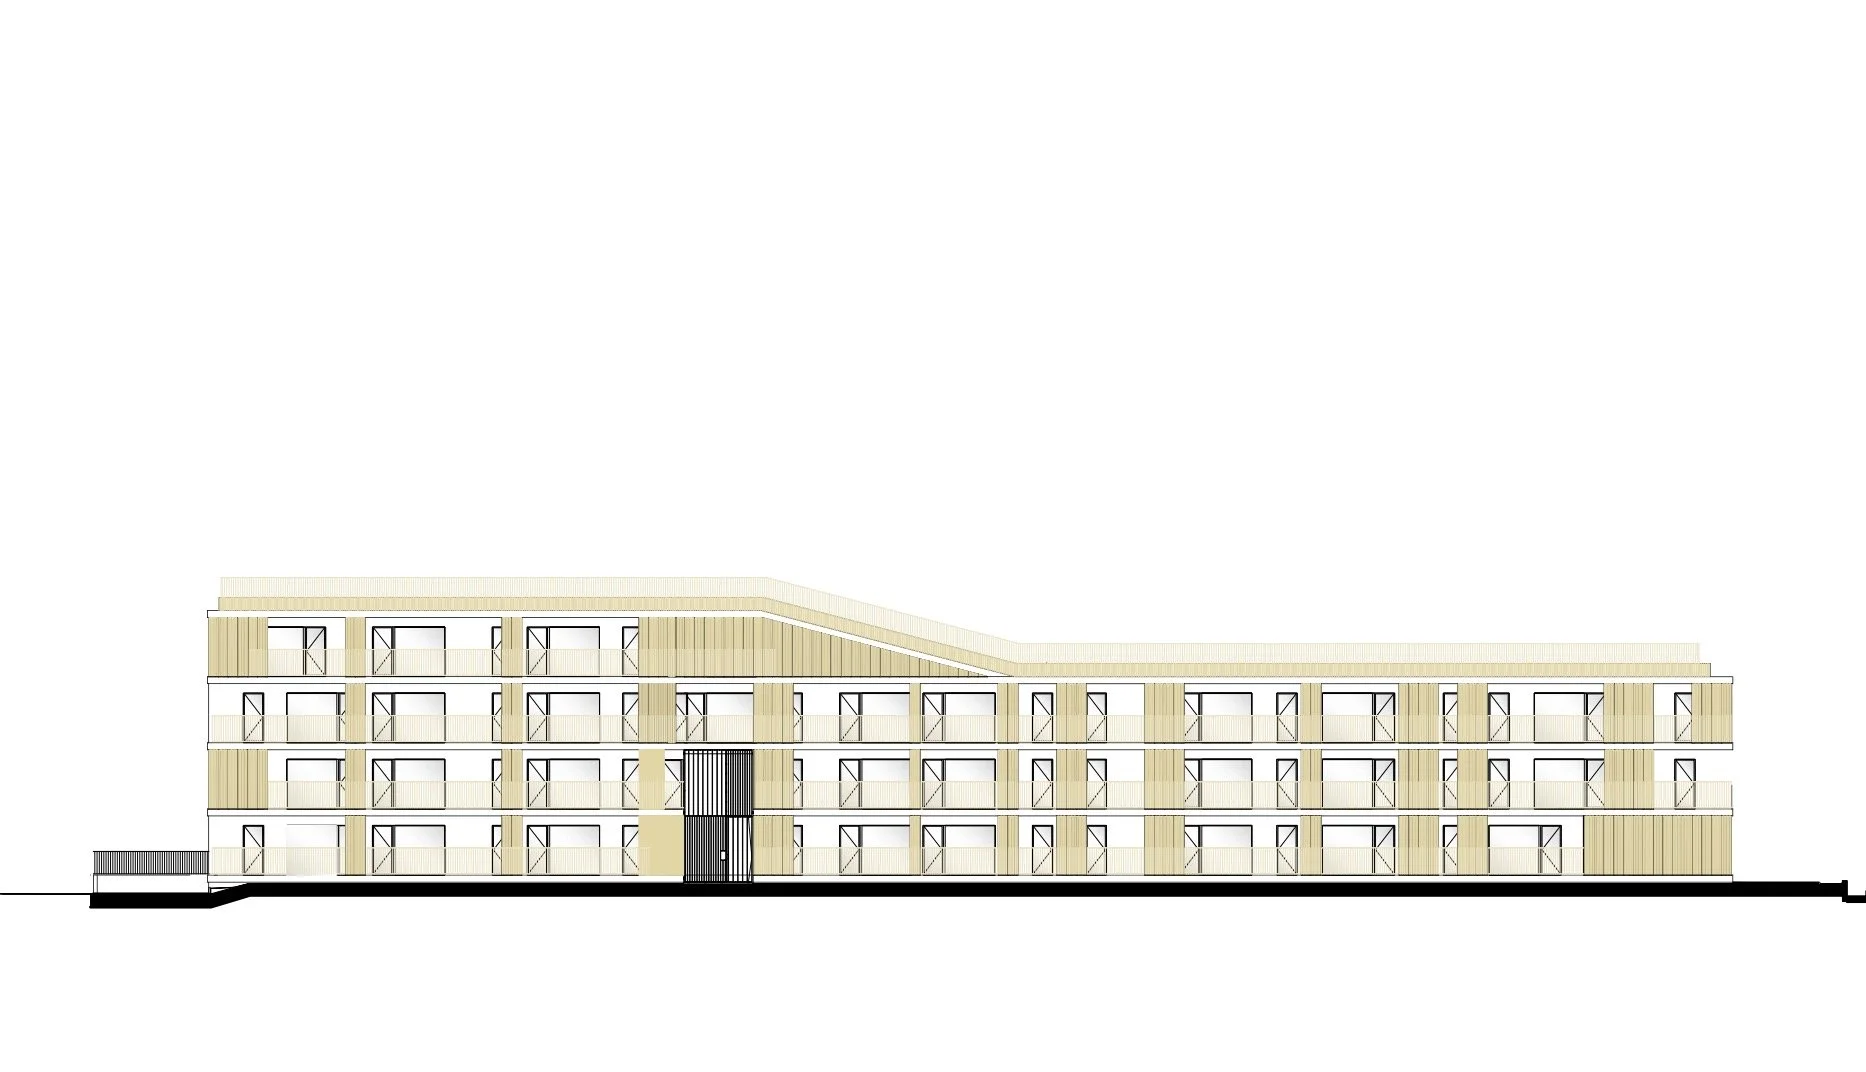
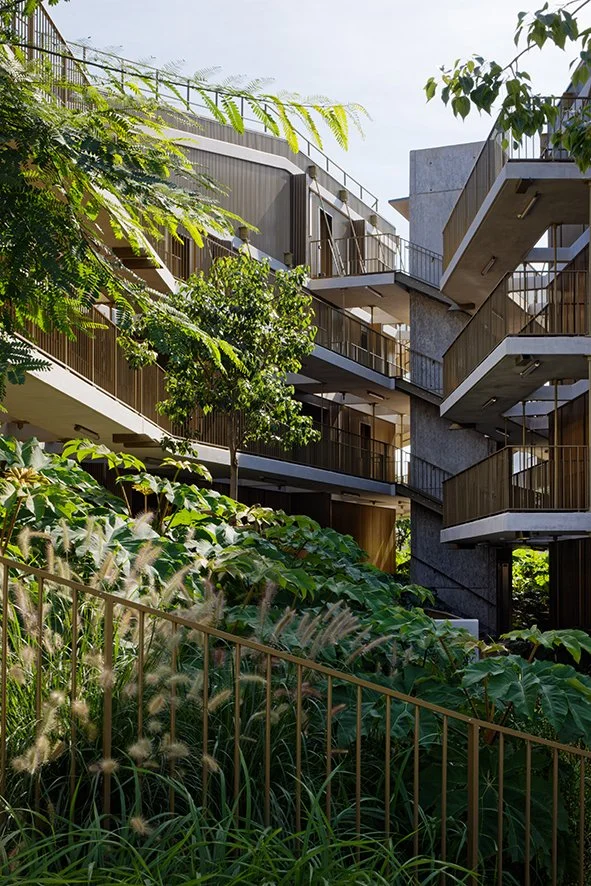
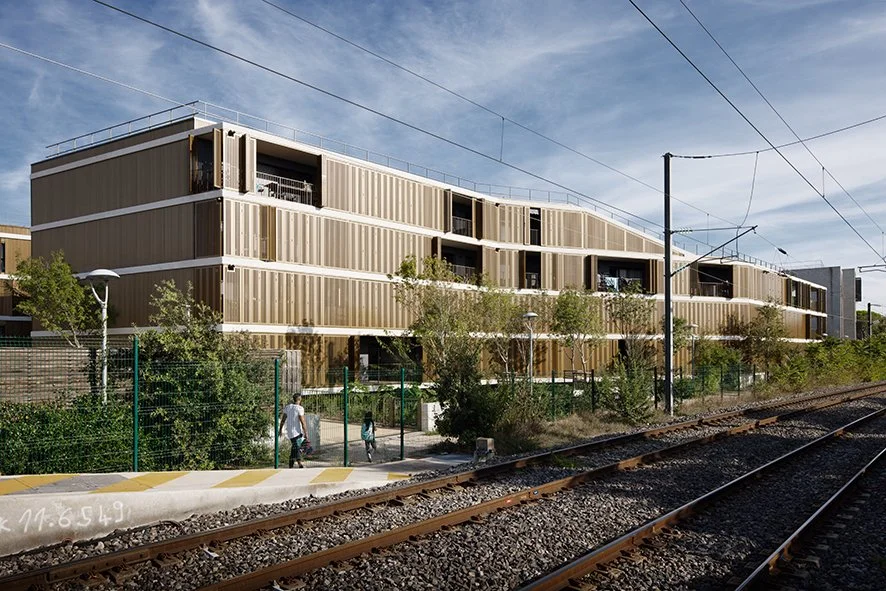
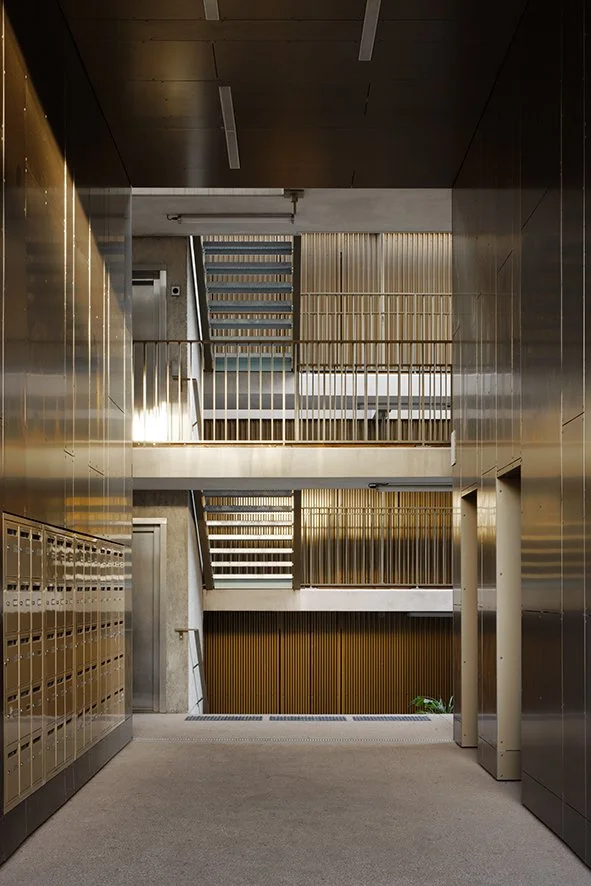
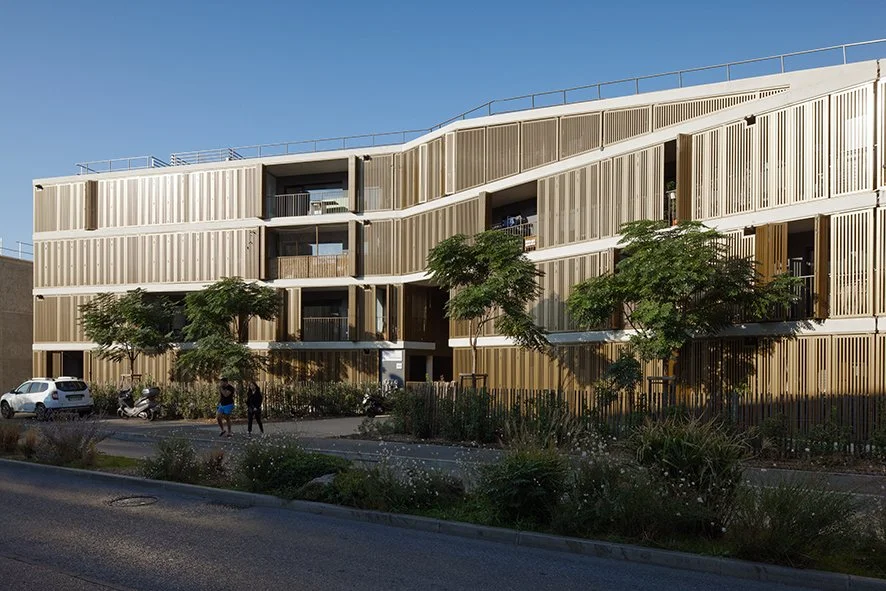
PROGRAMME : Construction d'une résidence de 62 logements sociaux à Mouans-Sartoux
LIEU : Mouans-Sartoux, France
MAÎTRISE D'OUVRAGE : Logis Familial
MAÎTRISE D'OEUVRE : COMTE & VOLLENWEIDER architecte mandataire, F.NAVARRO paysagiste, B52 bet Fluides/Thermiques, SEI bet Structure
BUDGET : 6,5 M€
LIVRAISON : 2020
SURFACE : 4 110 m²
LABELS : BBC RT 2012 - Cerqual label H&E profil A
LAURÉAT : Prix bas Carbone 2017, Palmarès régional de l'habitat 2022
PHOTOGRAPHIES : Takuji Shimmura