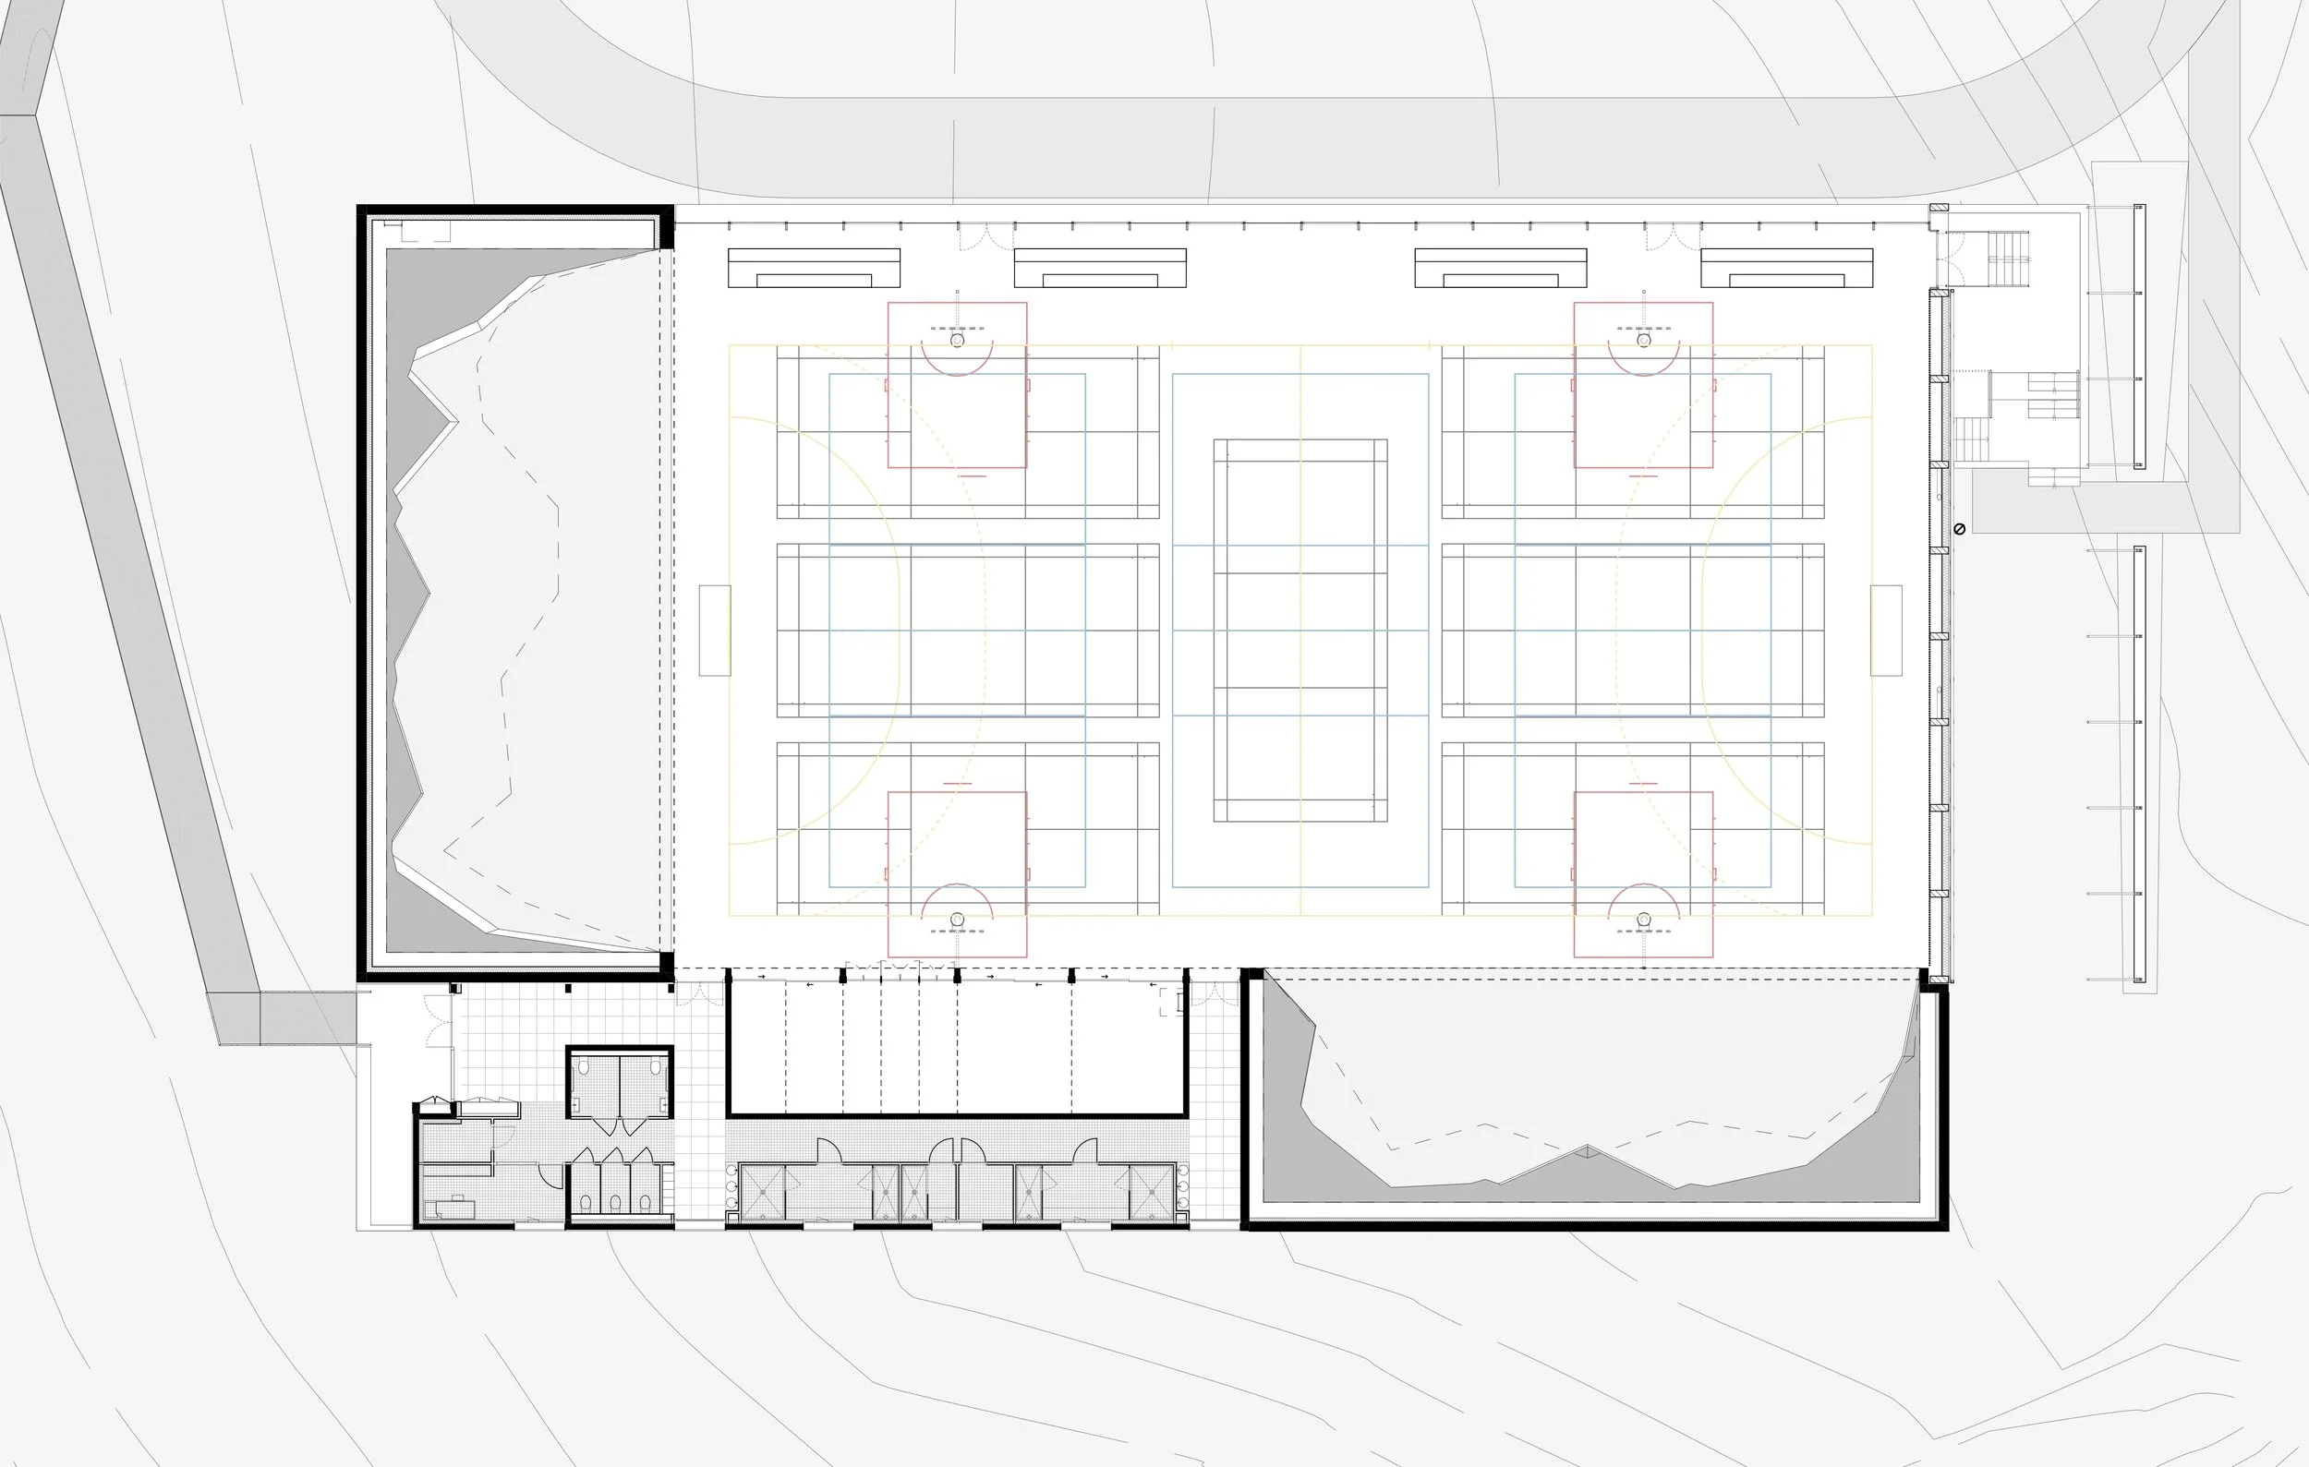
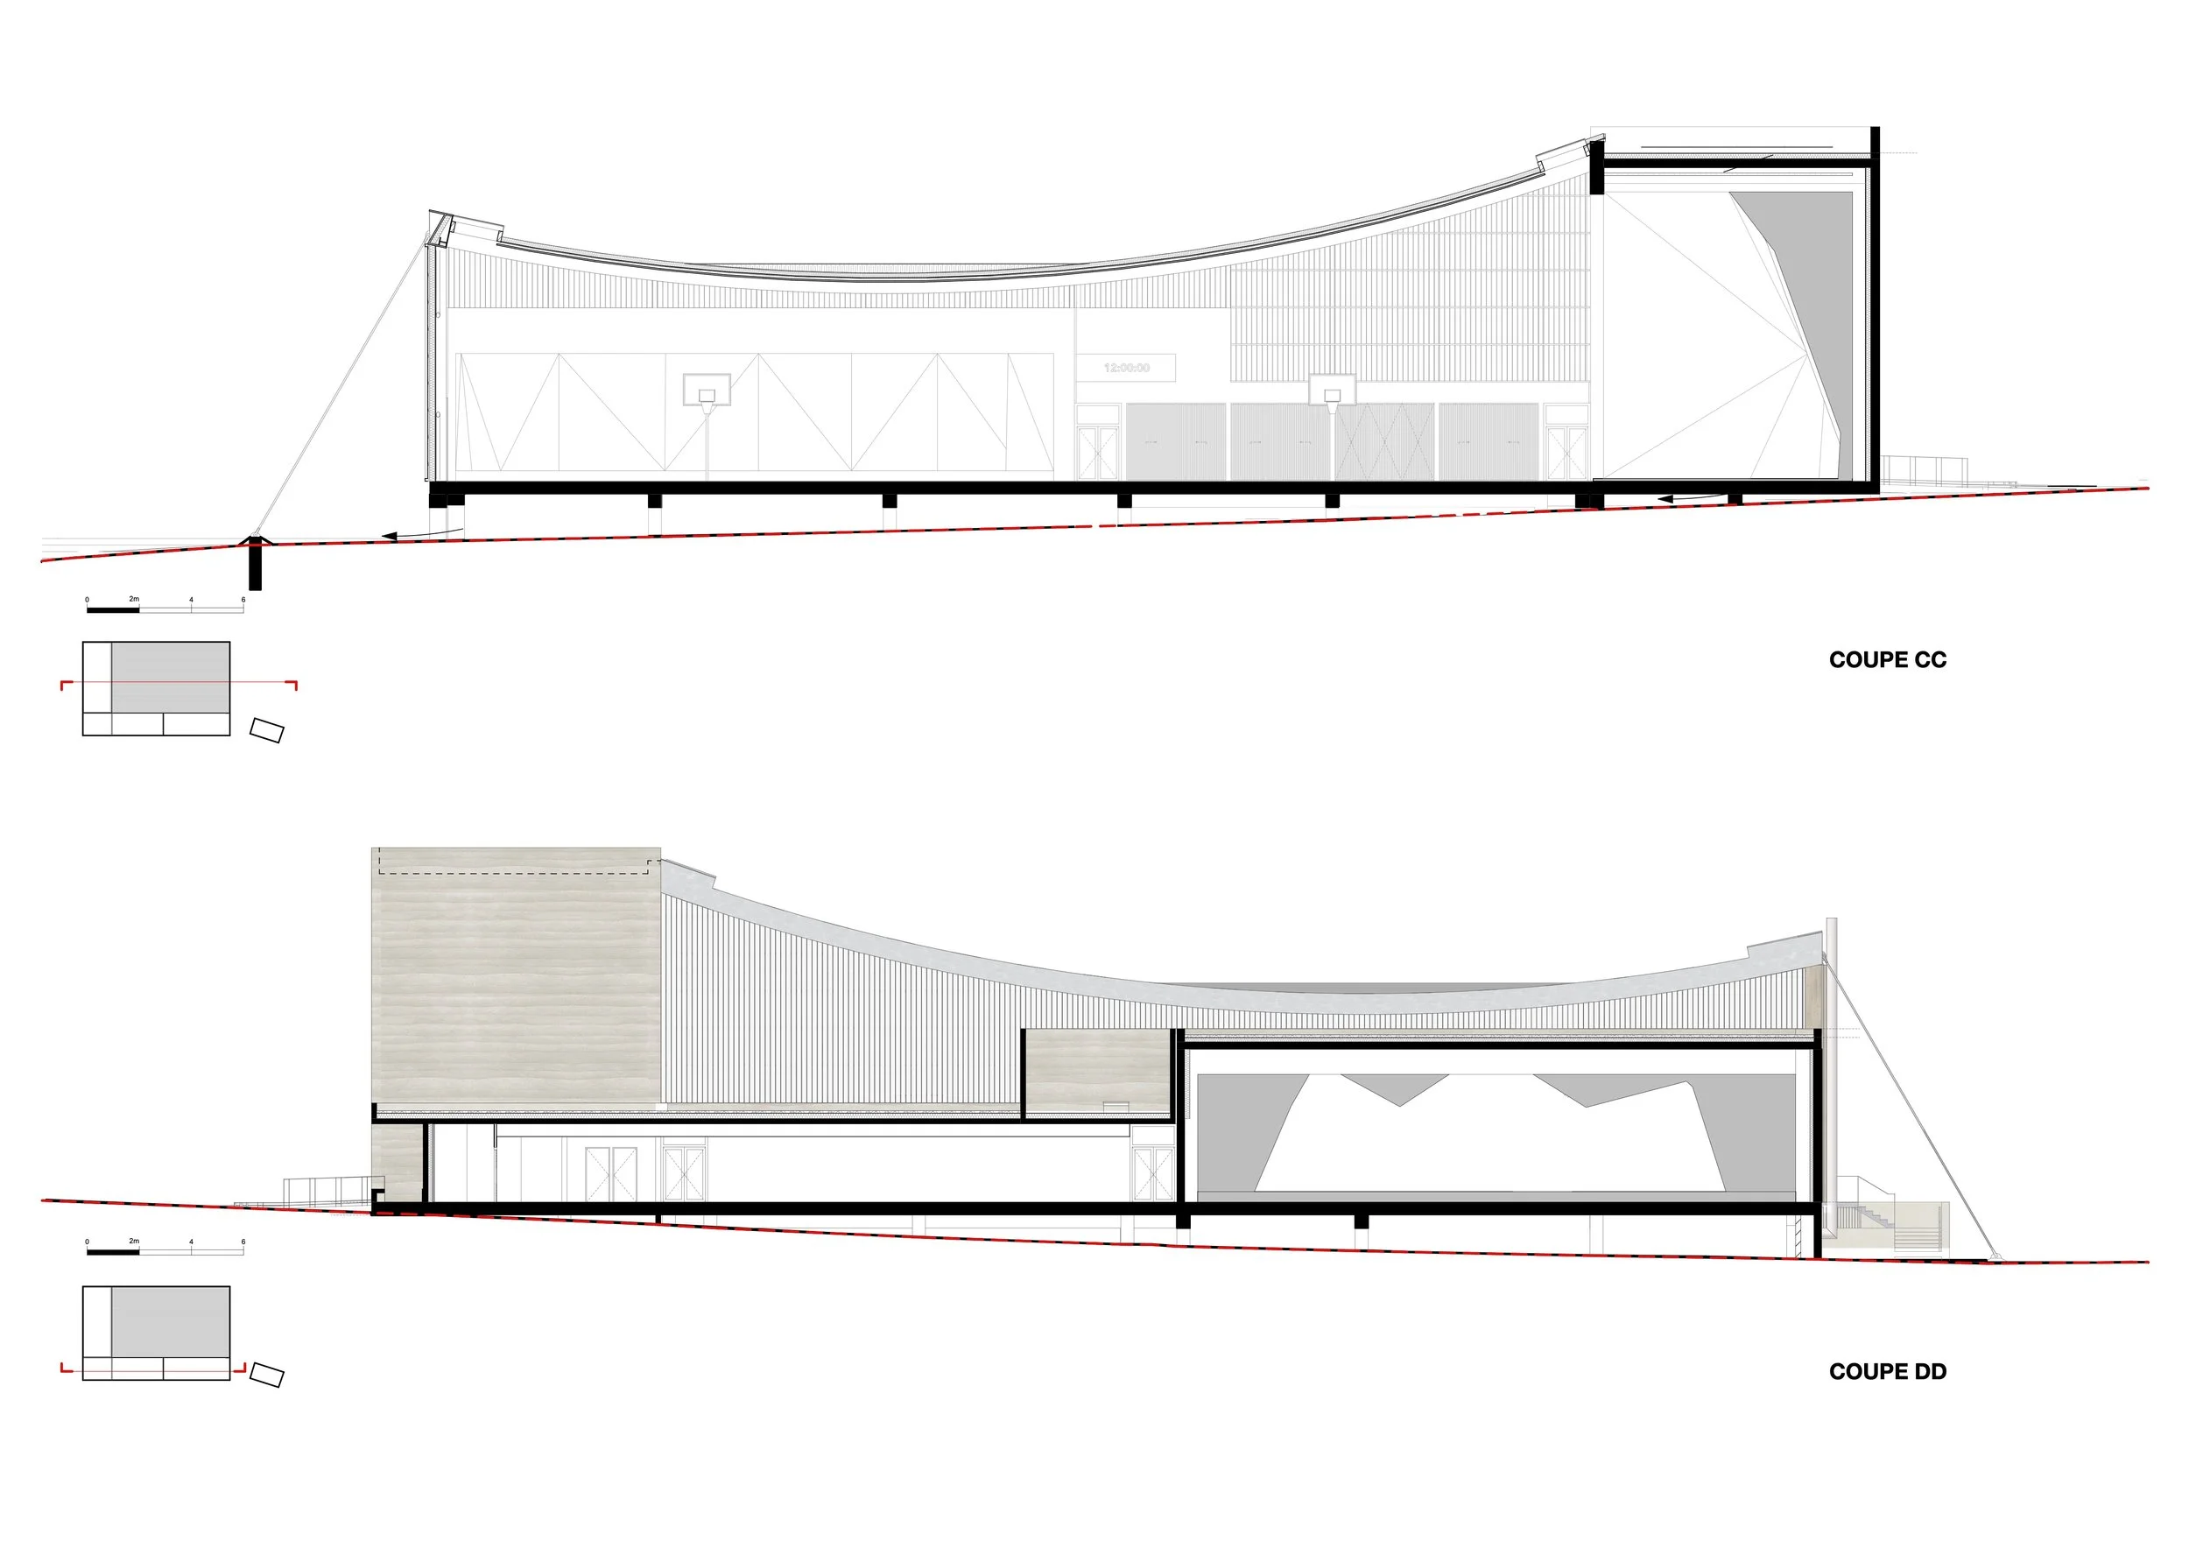
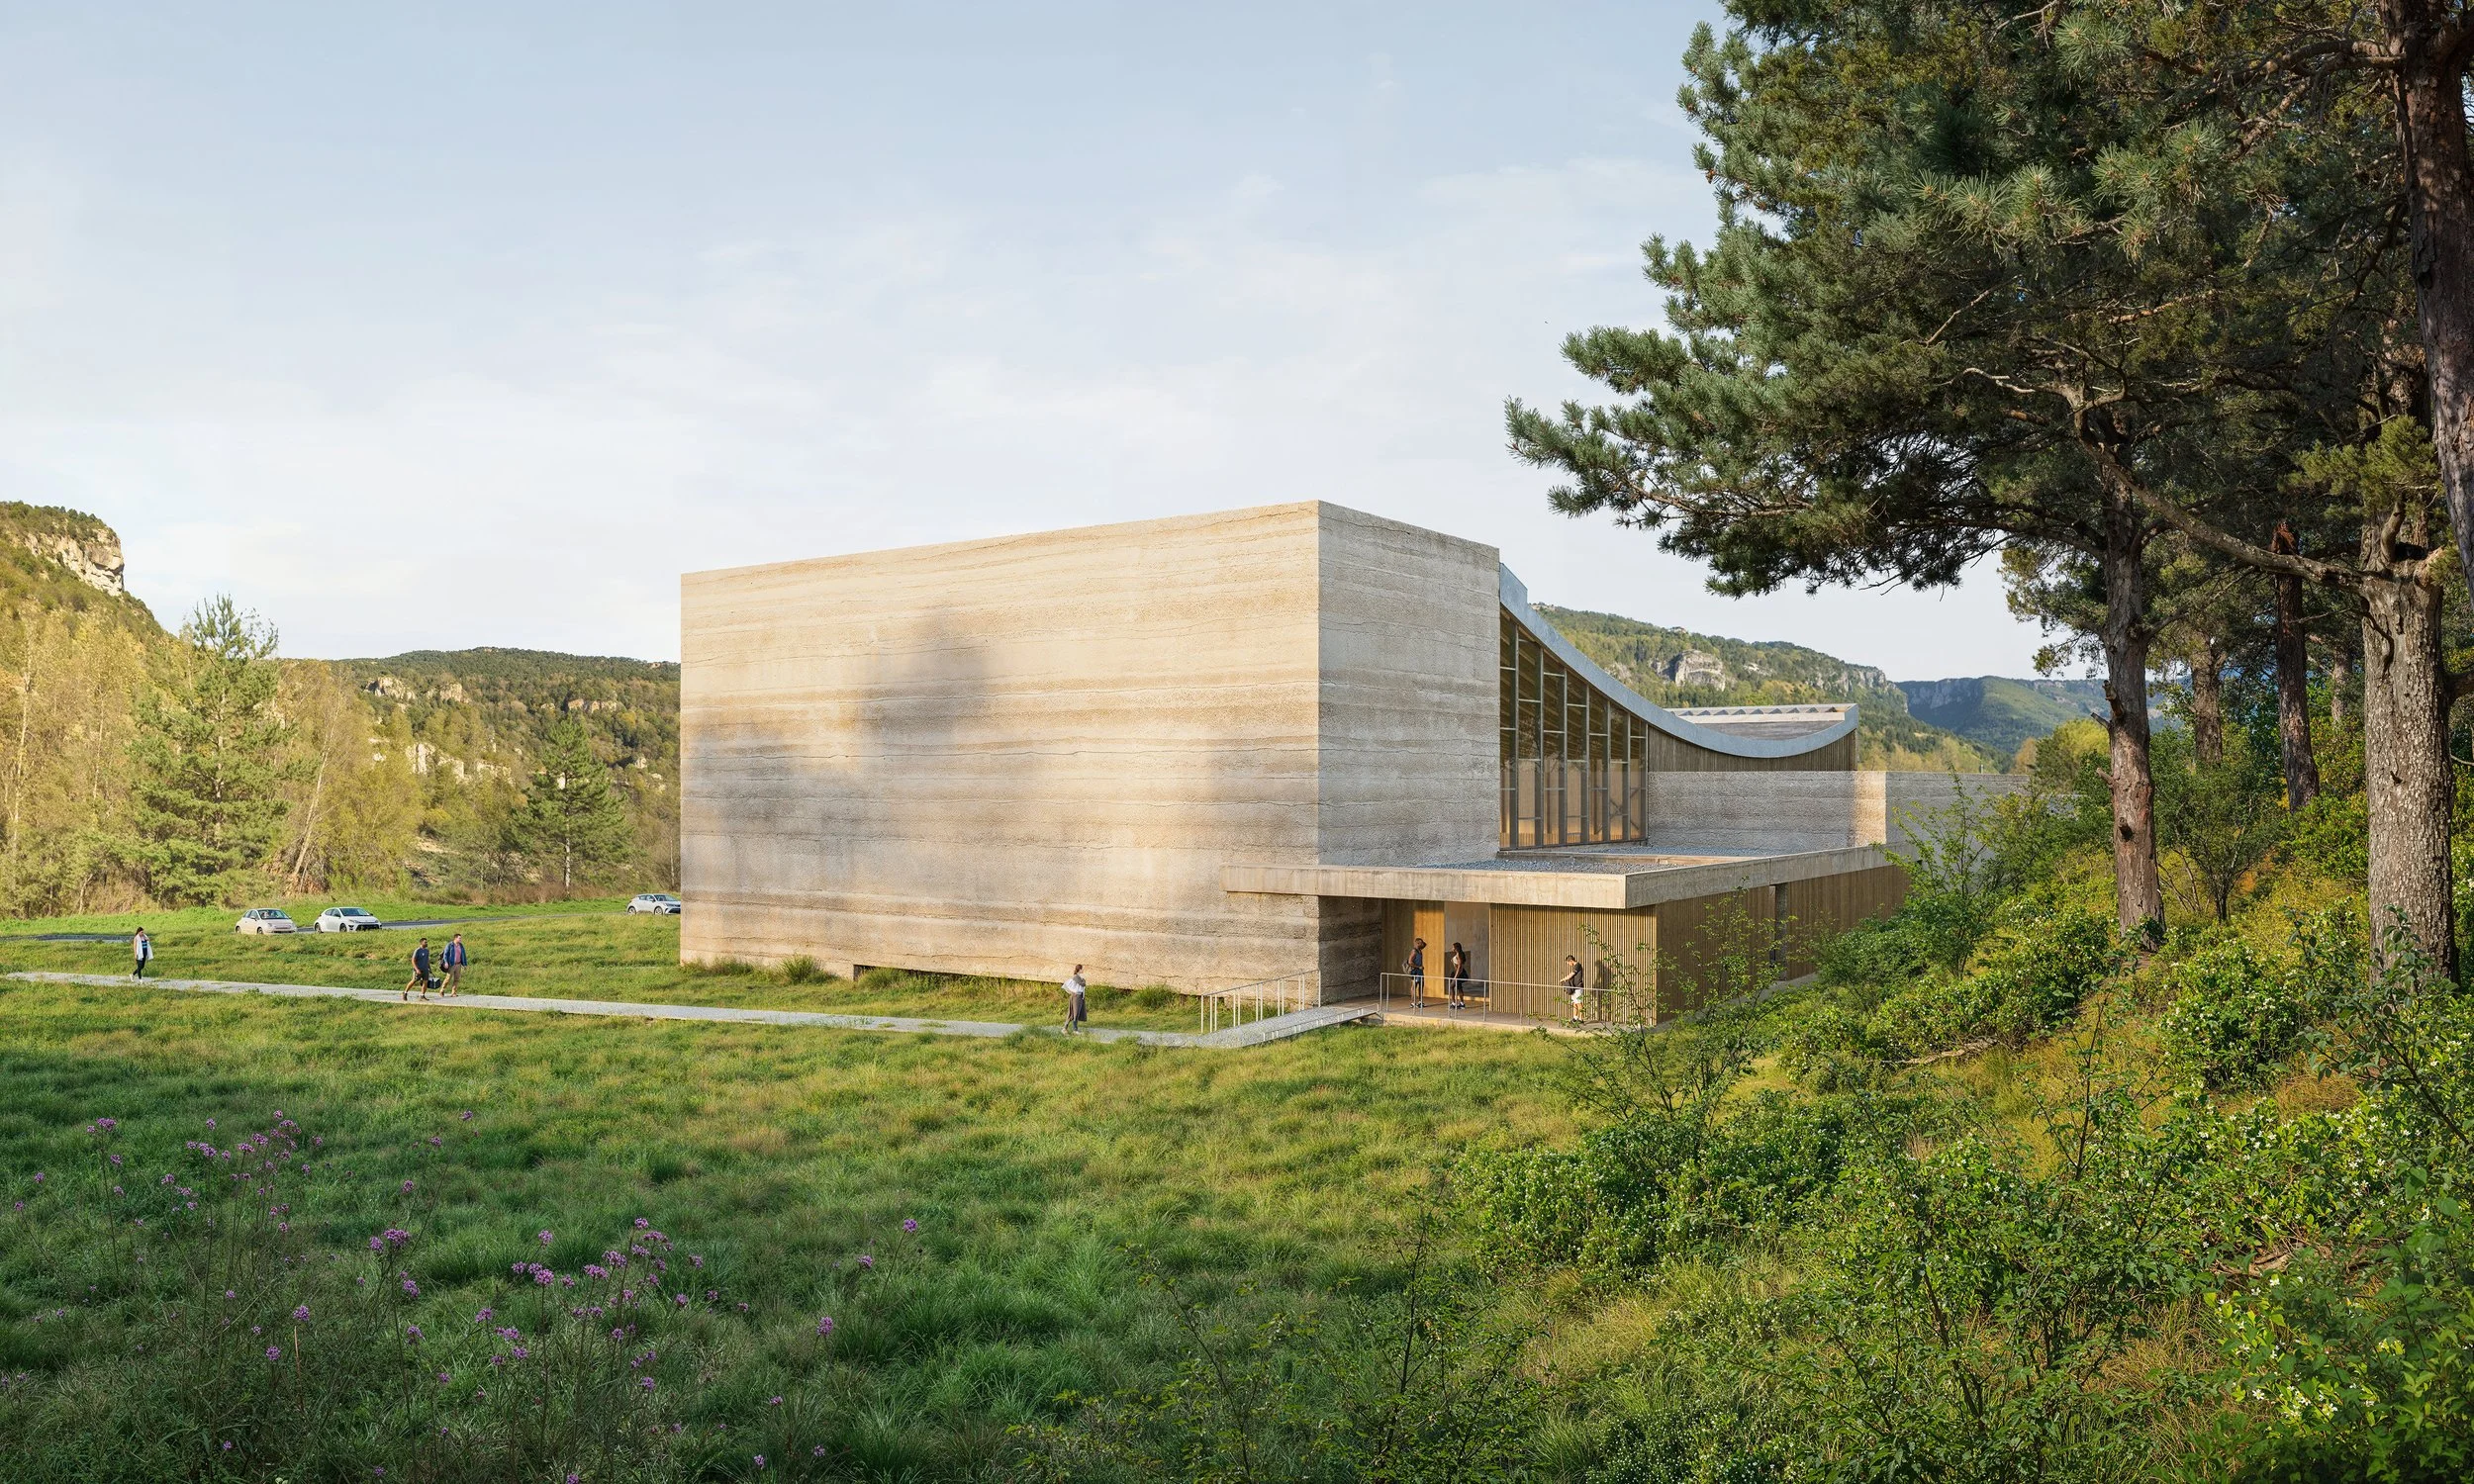
PROGRAMME : Construction d'un gymnase pour accueil de terrains multisports et de compétitions d'escalade de niveau régional
LIEU : Annot, France
MAÎTRISE D'OUVRAGE : Communauté de Communes Alpes Provence Verdon
MAÎTRISE D'OEUVRE : COMTE & VOLLENWEIDER architecte mandataire, SETEC bet pluridisciplinaire, BETEX CONCEPT bet structure bois, MARSHALL DAY bet acoustique, EAU & PERSPECTIVE bet hydraulique
BUDGET : 3,8 M€
LIVRAISON : 2028
SURFACE : 1 932 m²
IMAGES : Yam Studio