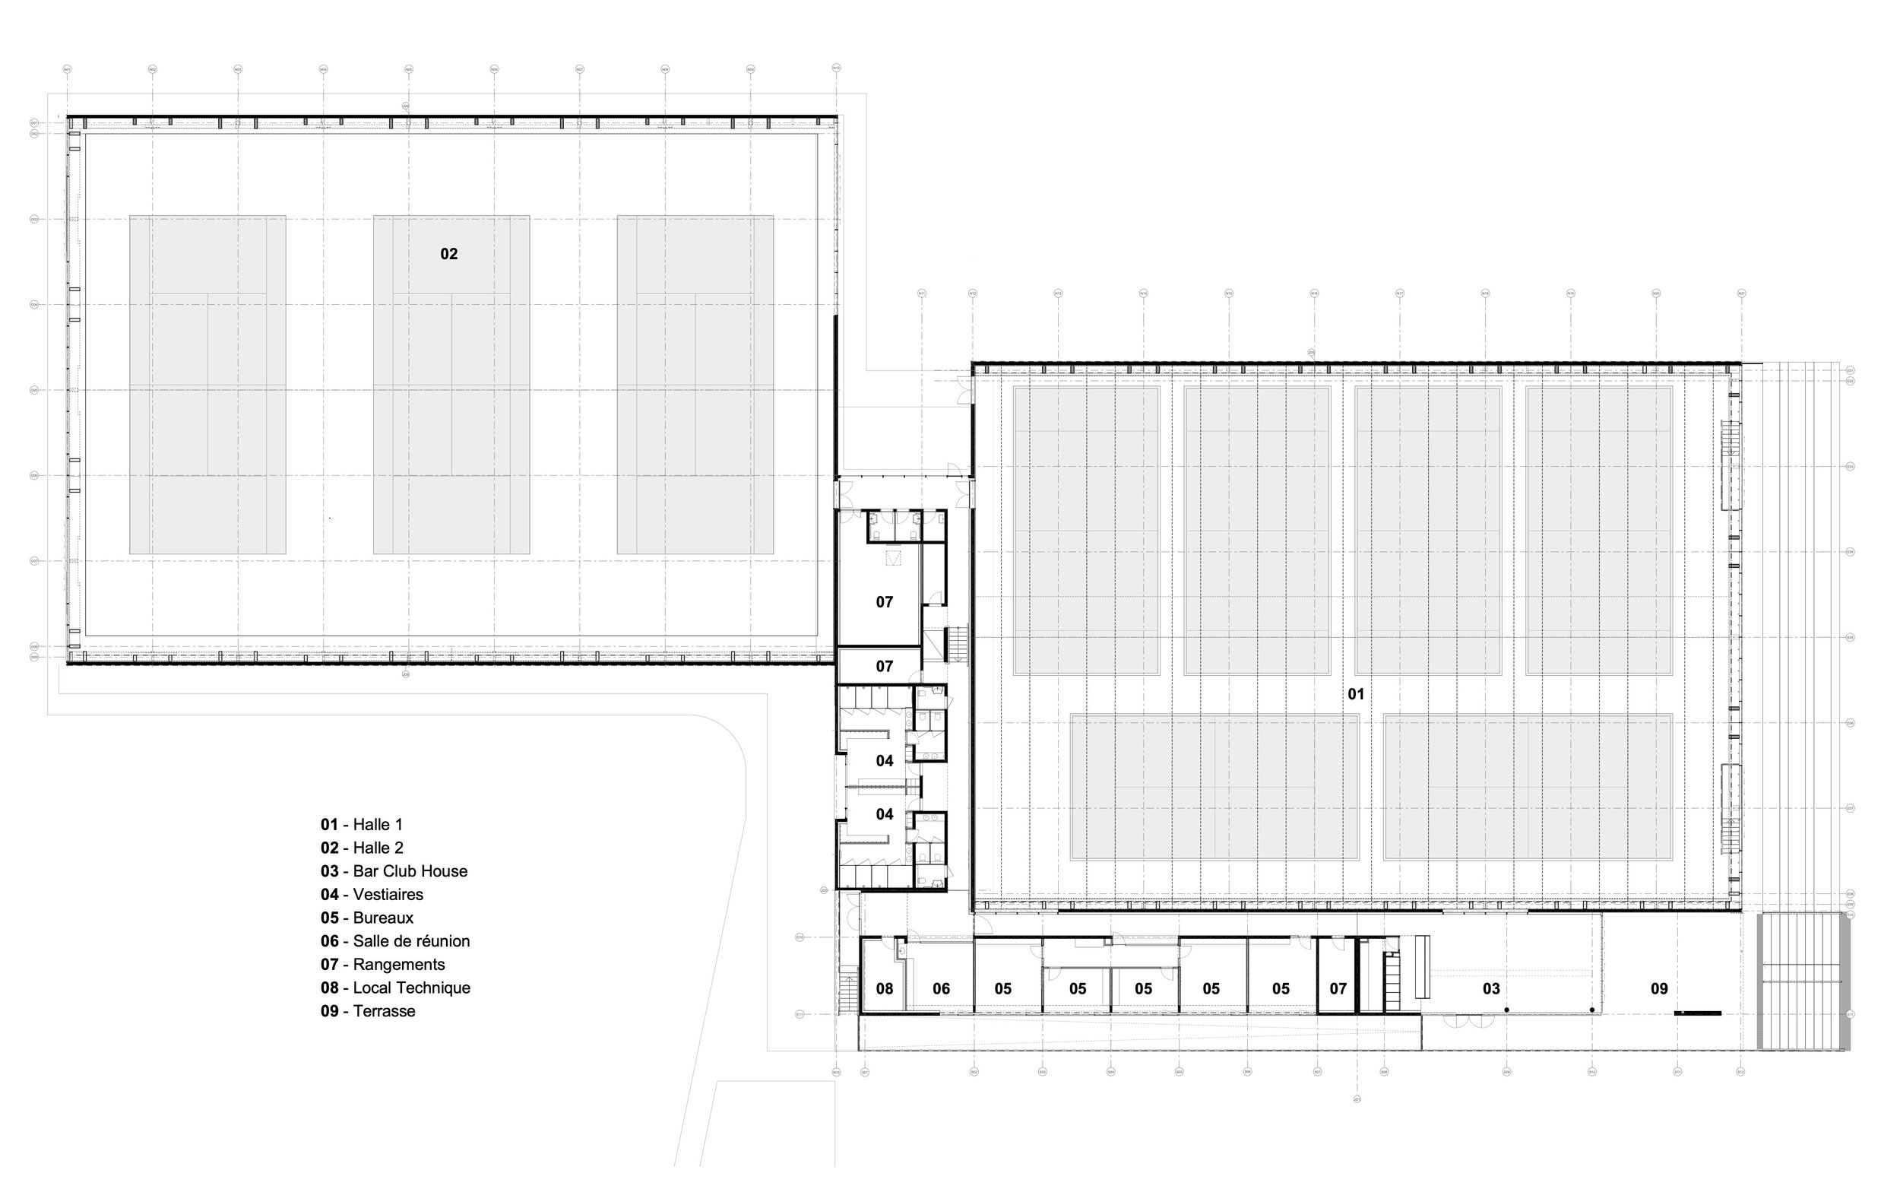
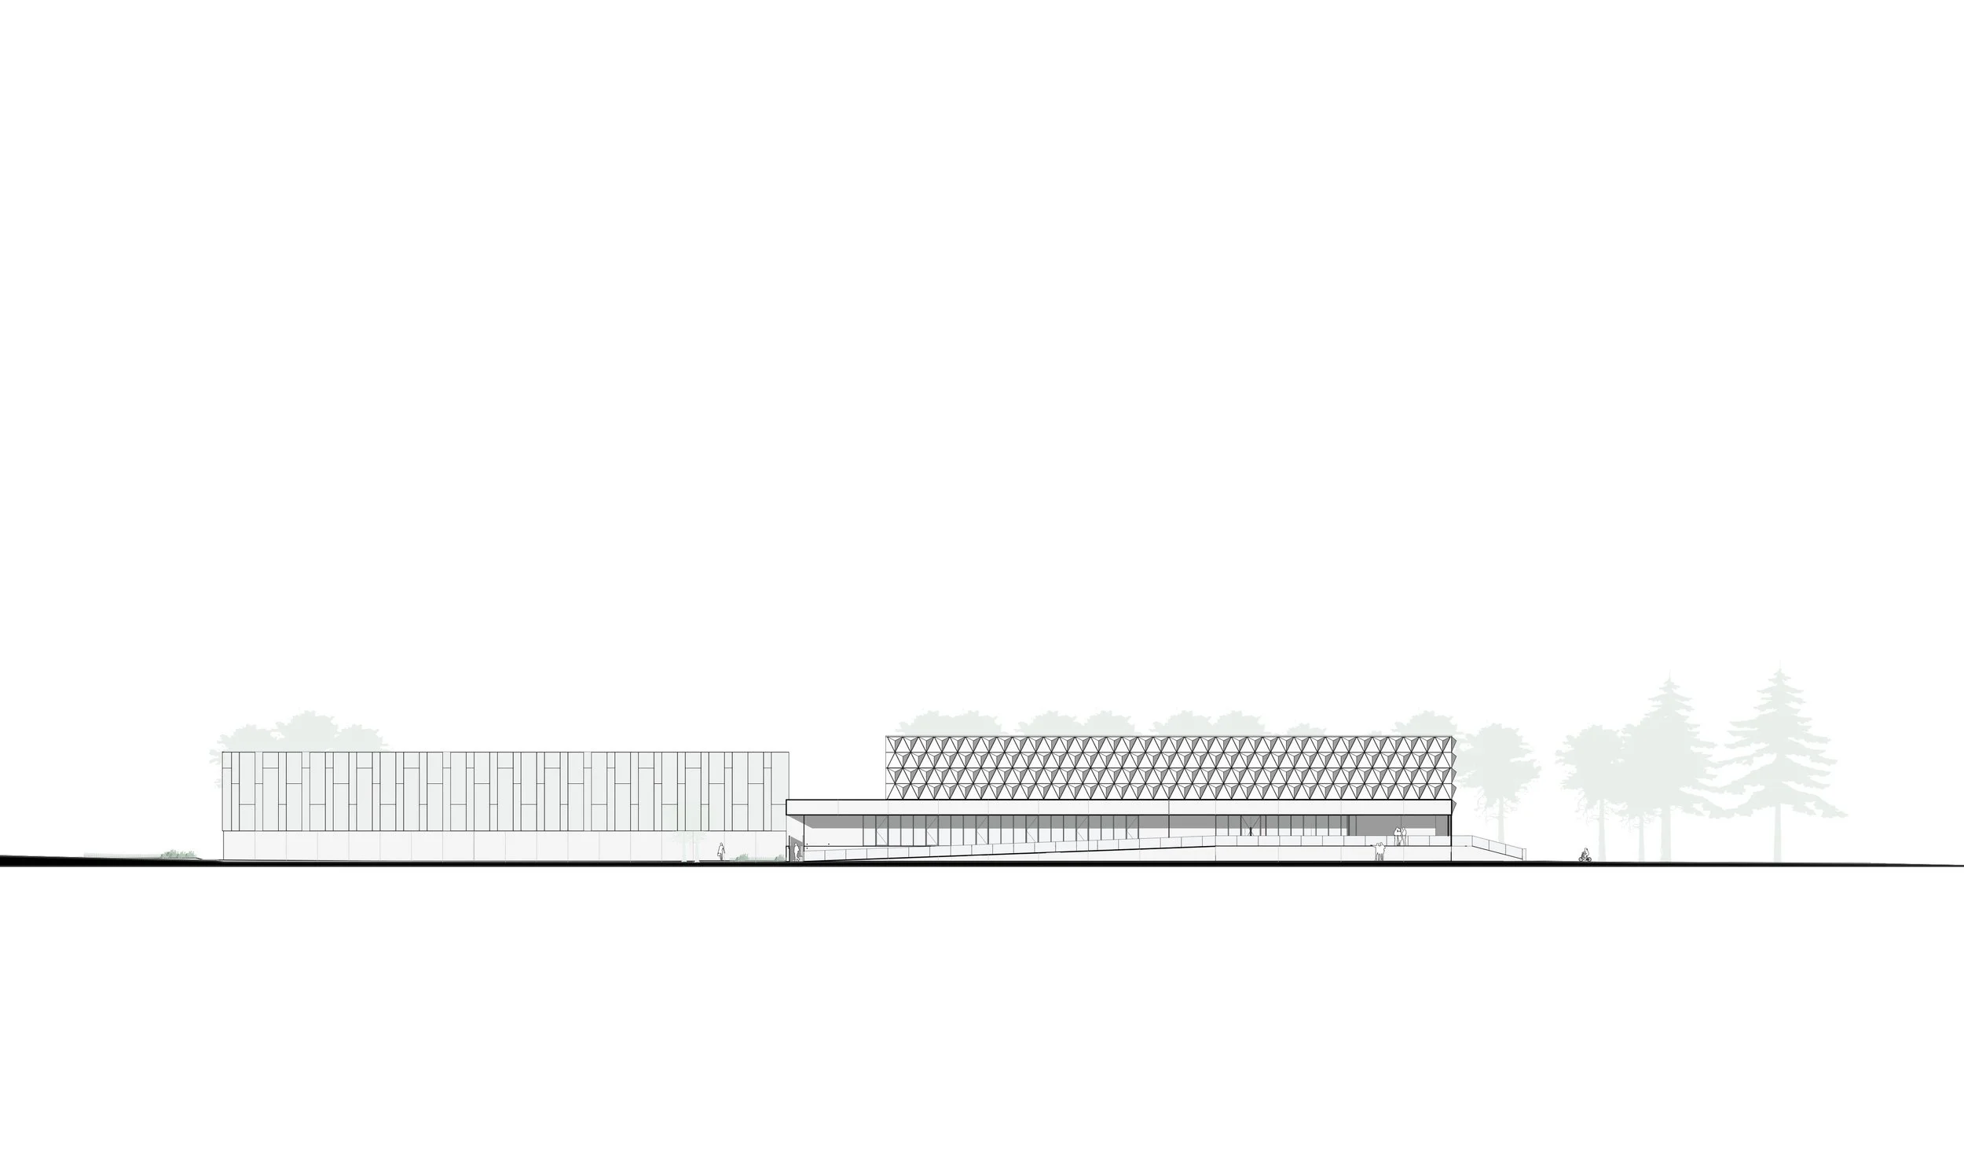
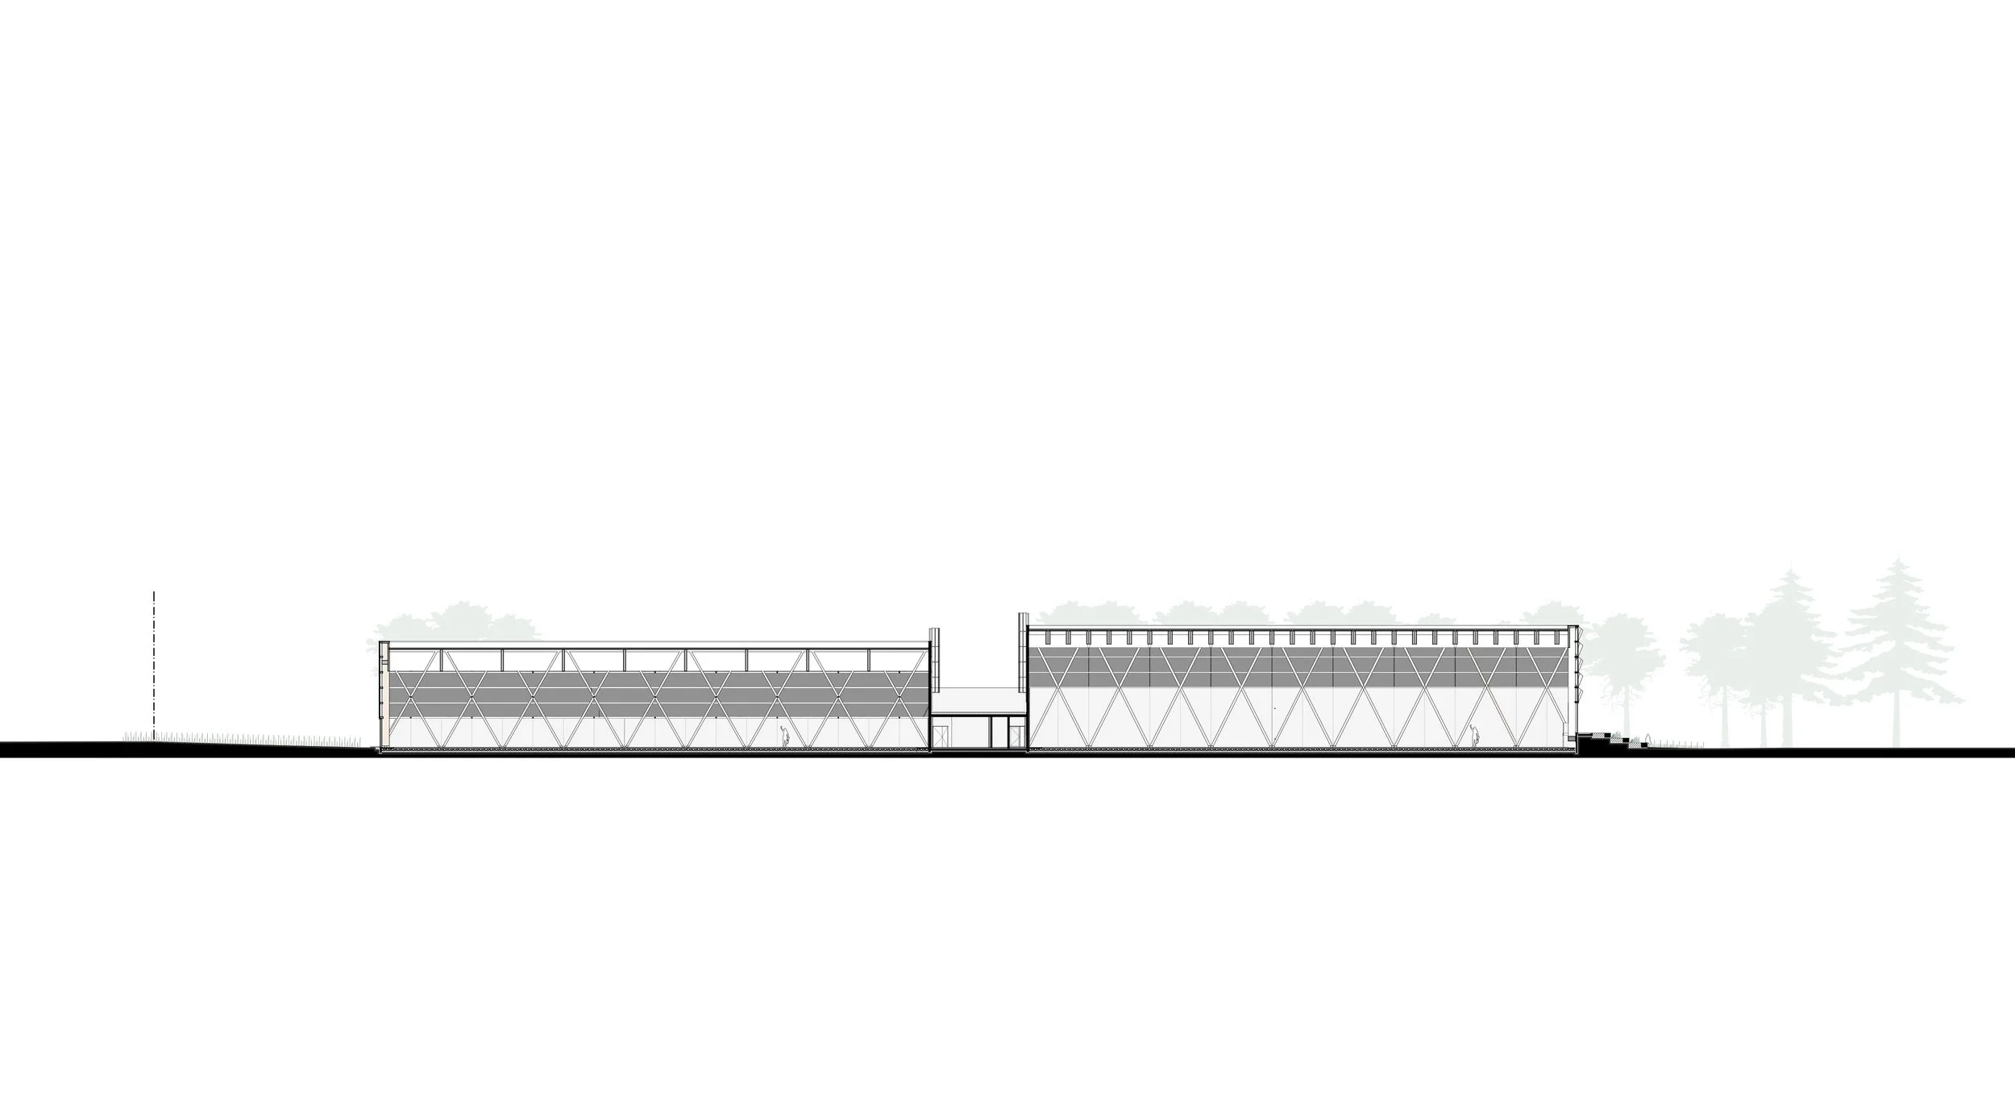
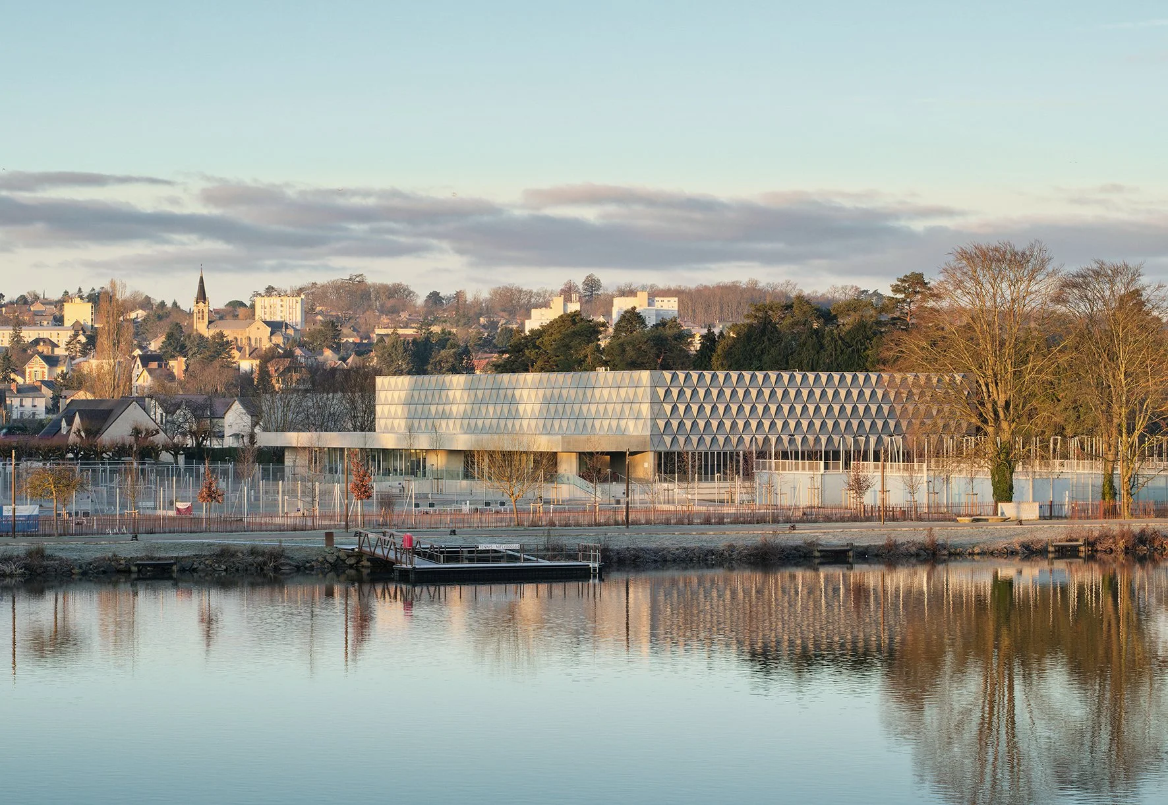
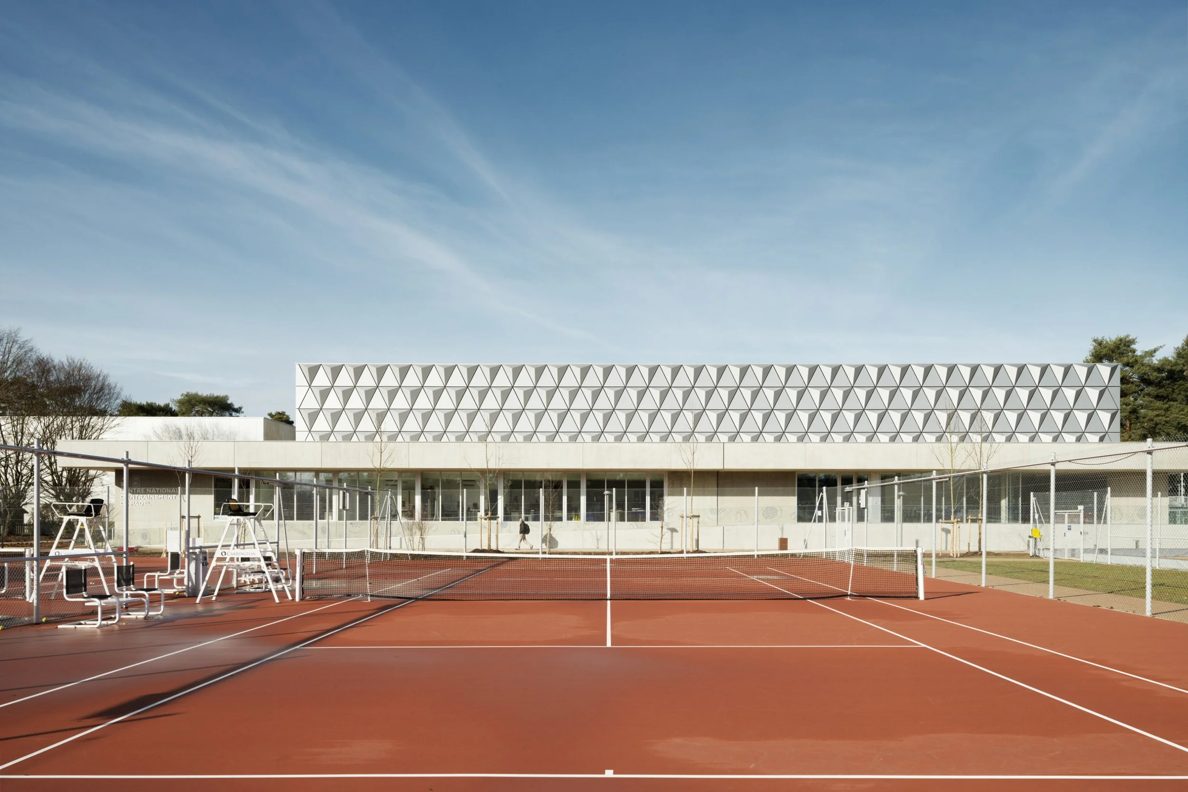
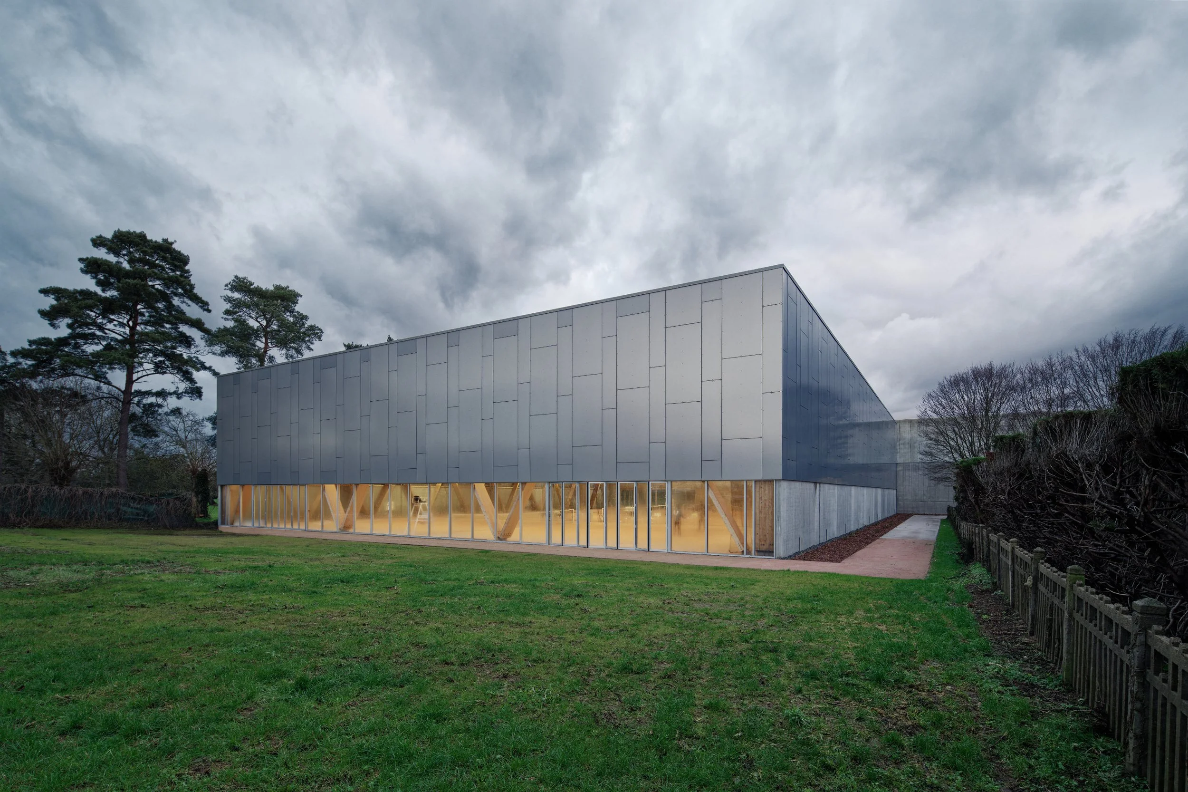
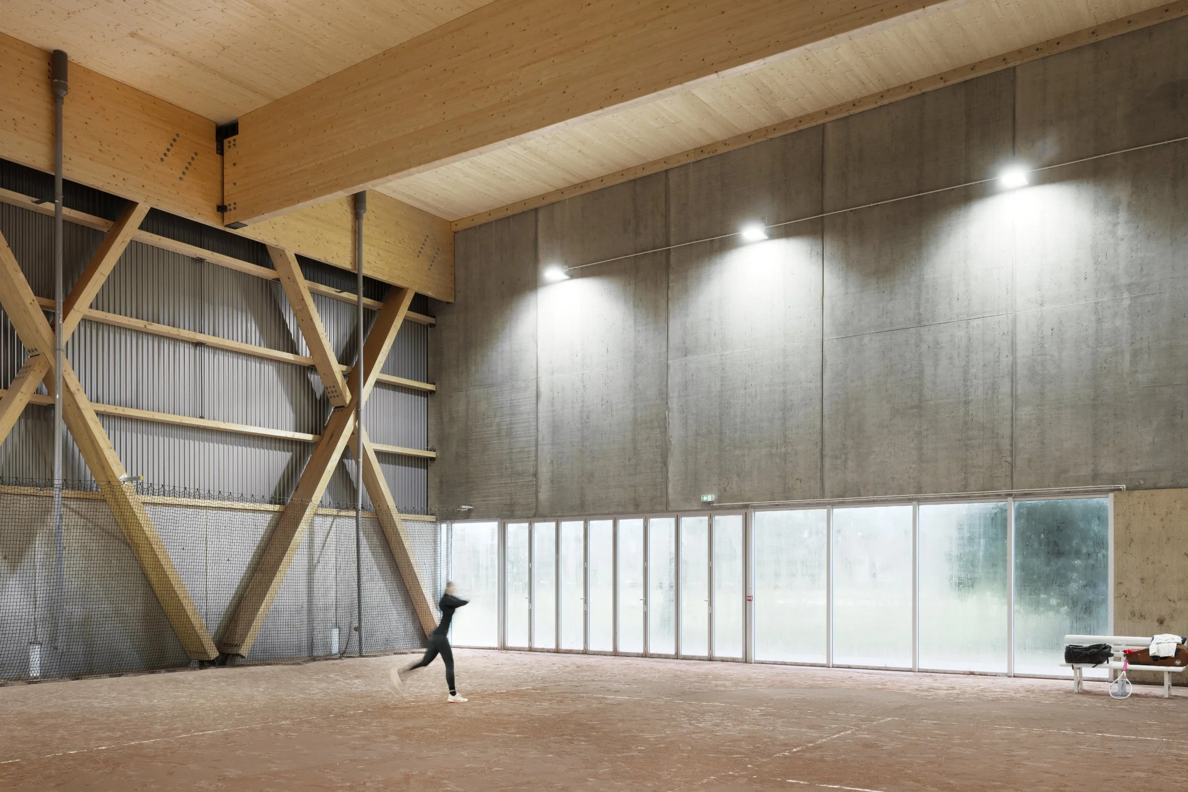
PROGRAMME : Construction de 2 halles couvertes (3 courts de tennis terre battus + 6 courts de padel) + club house + extérieurs (10 courts de tennis + 6 courts de padel)
LIEU : Vichy, France
MAÎTRISE D'OUVRAGE : CA VICHY COMMUNAUTE
MAÎTRISE D'OEUVRE : COMTE & VOLLENWEIDER architecte mandataire
FLORENT DOUX architecte associé
MRP paysagiste
ALTAIS bureau d'étude TCE
SPORTS INITIATIVES Ingenierie du sport
BUDGET : 11,4 M€
LIVRAISON : 2025
SURFACE : 4 750 m²
LABELS : RE 2012, label E1C2
PHOTOGRAPHIES : Takuji Shimmura