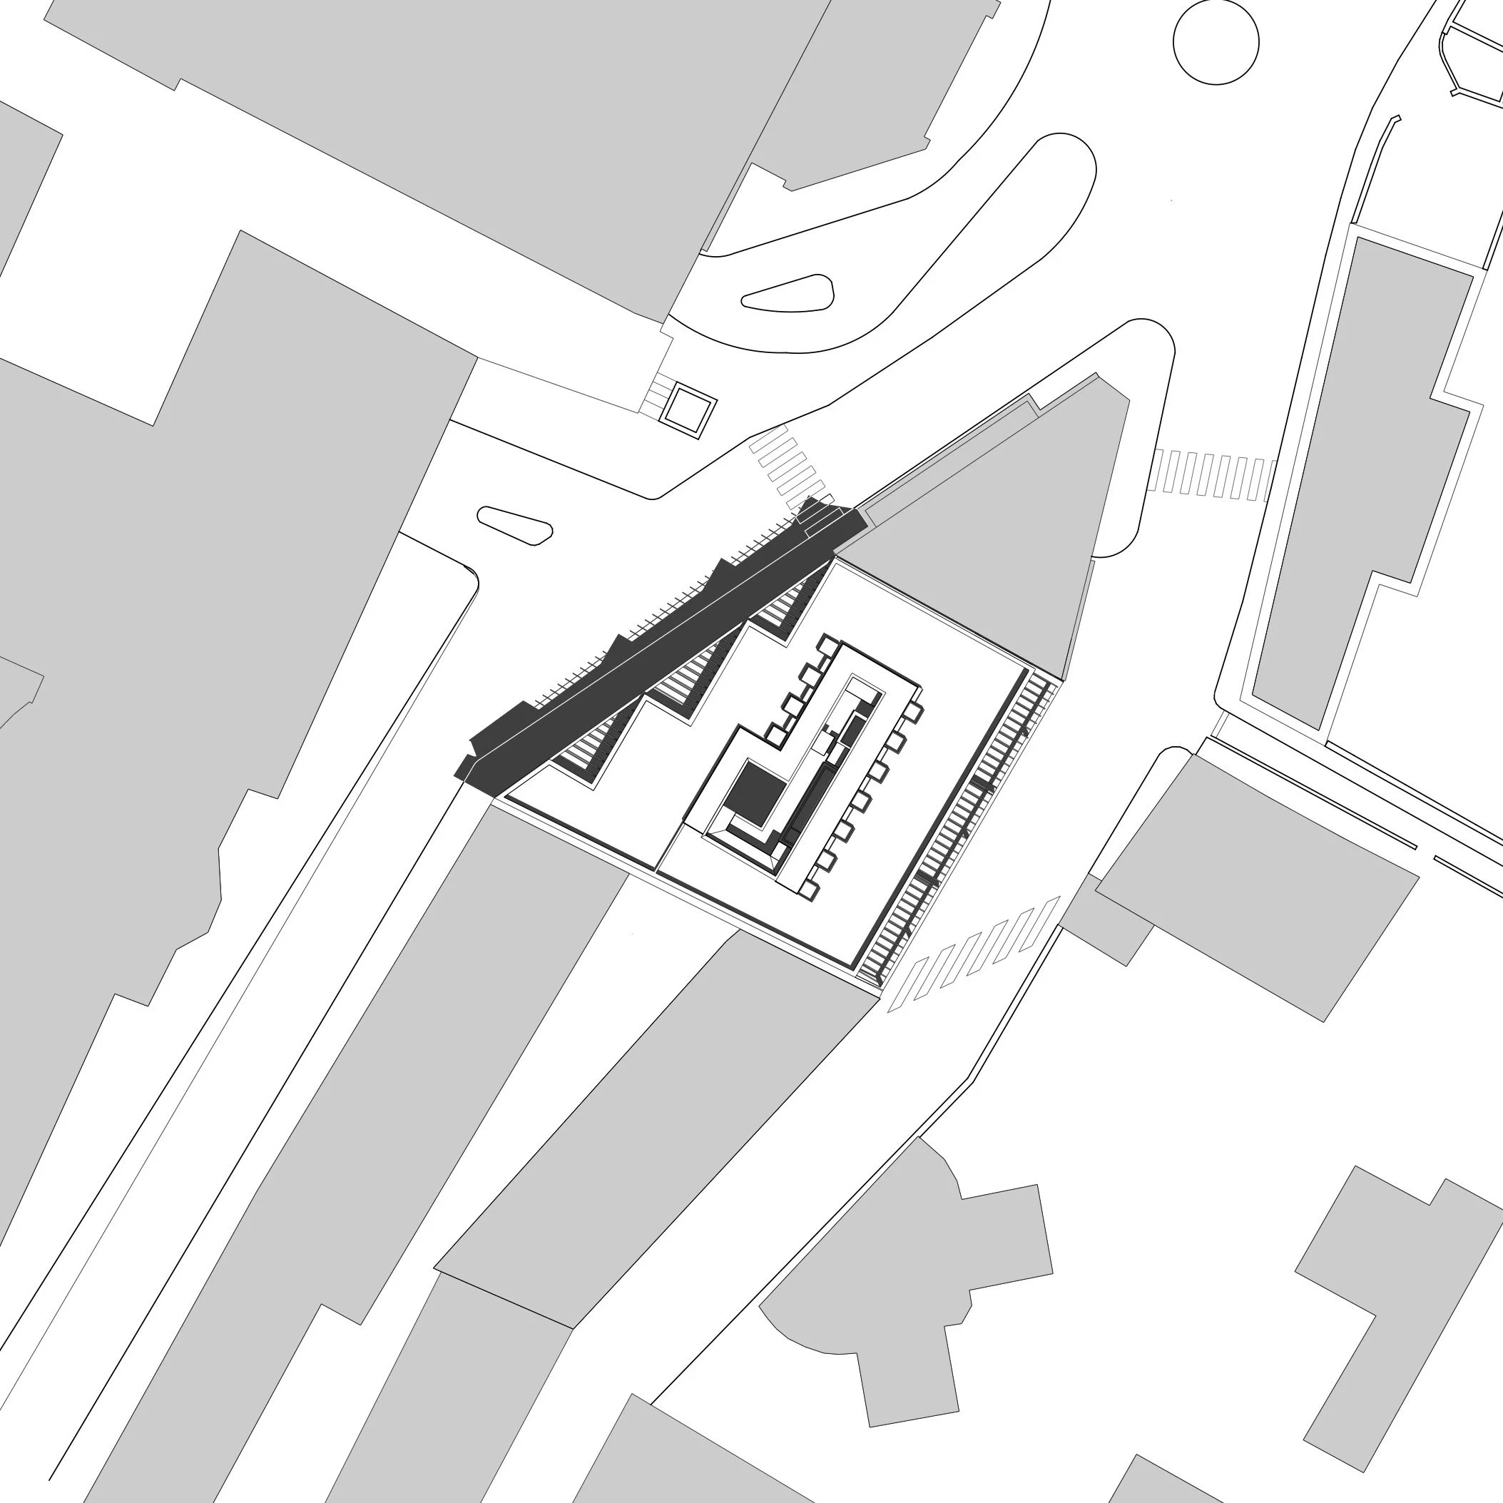
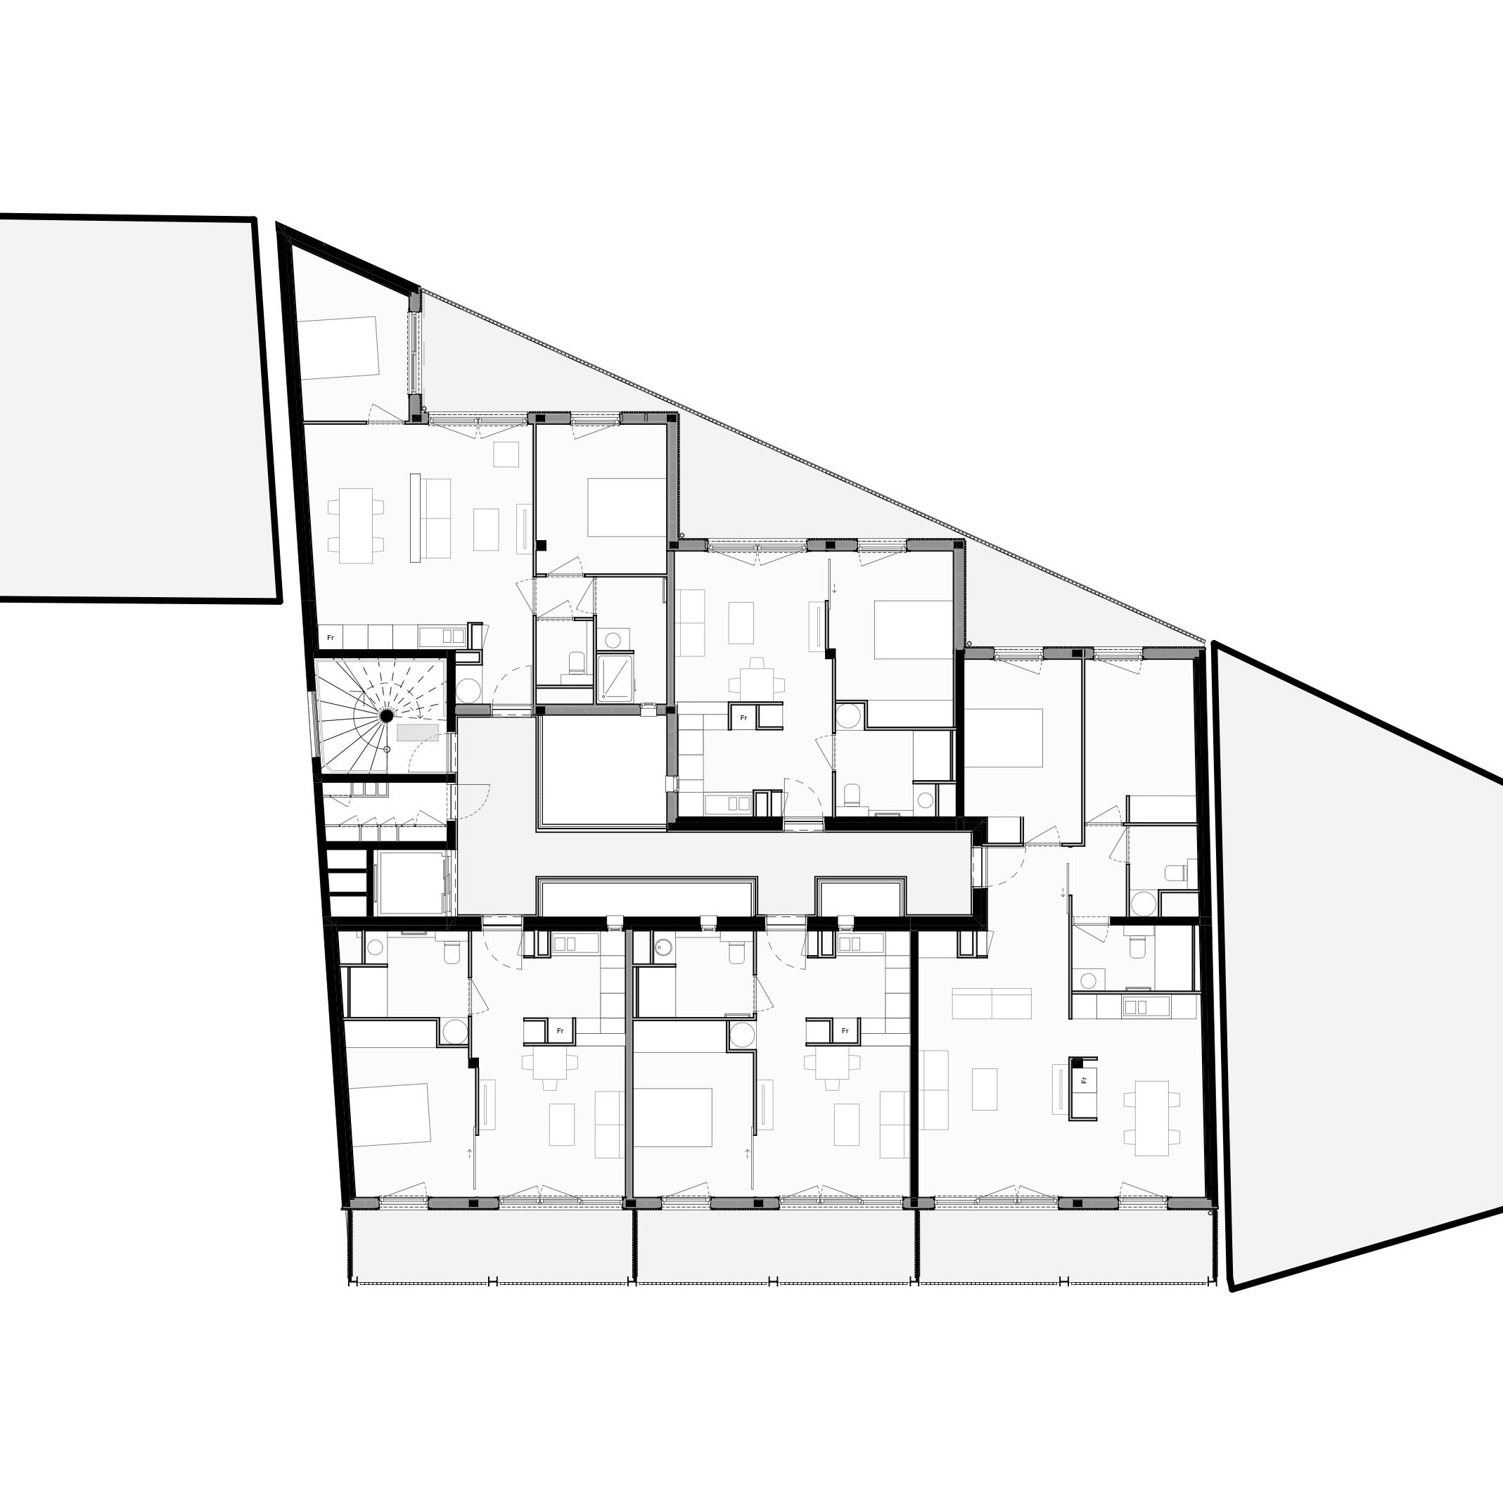
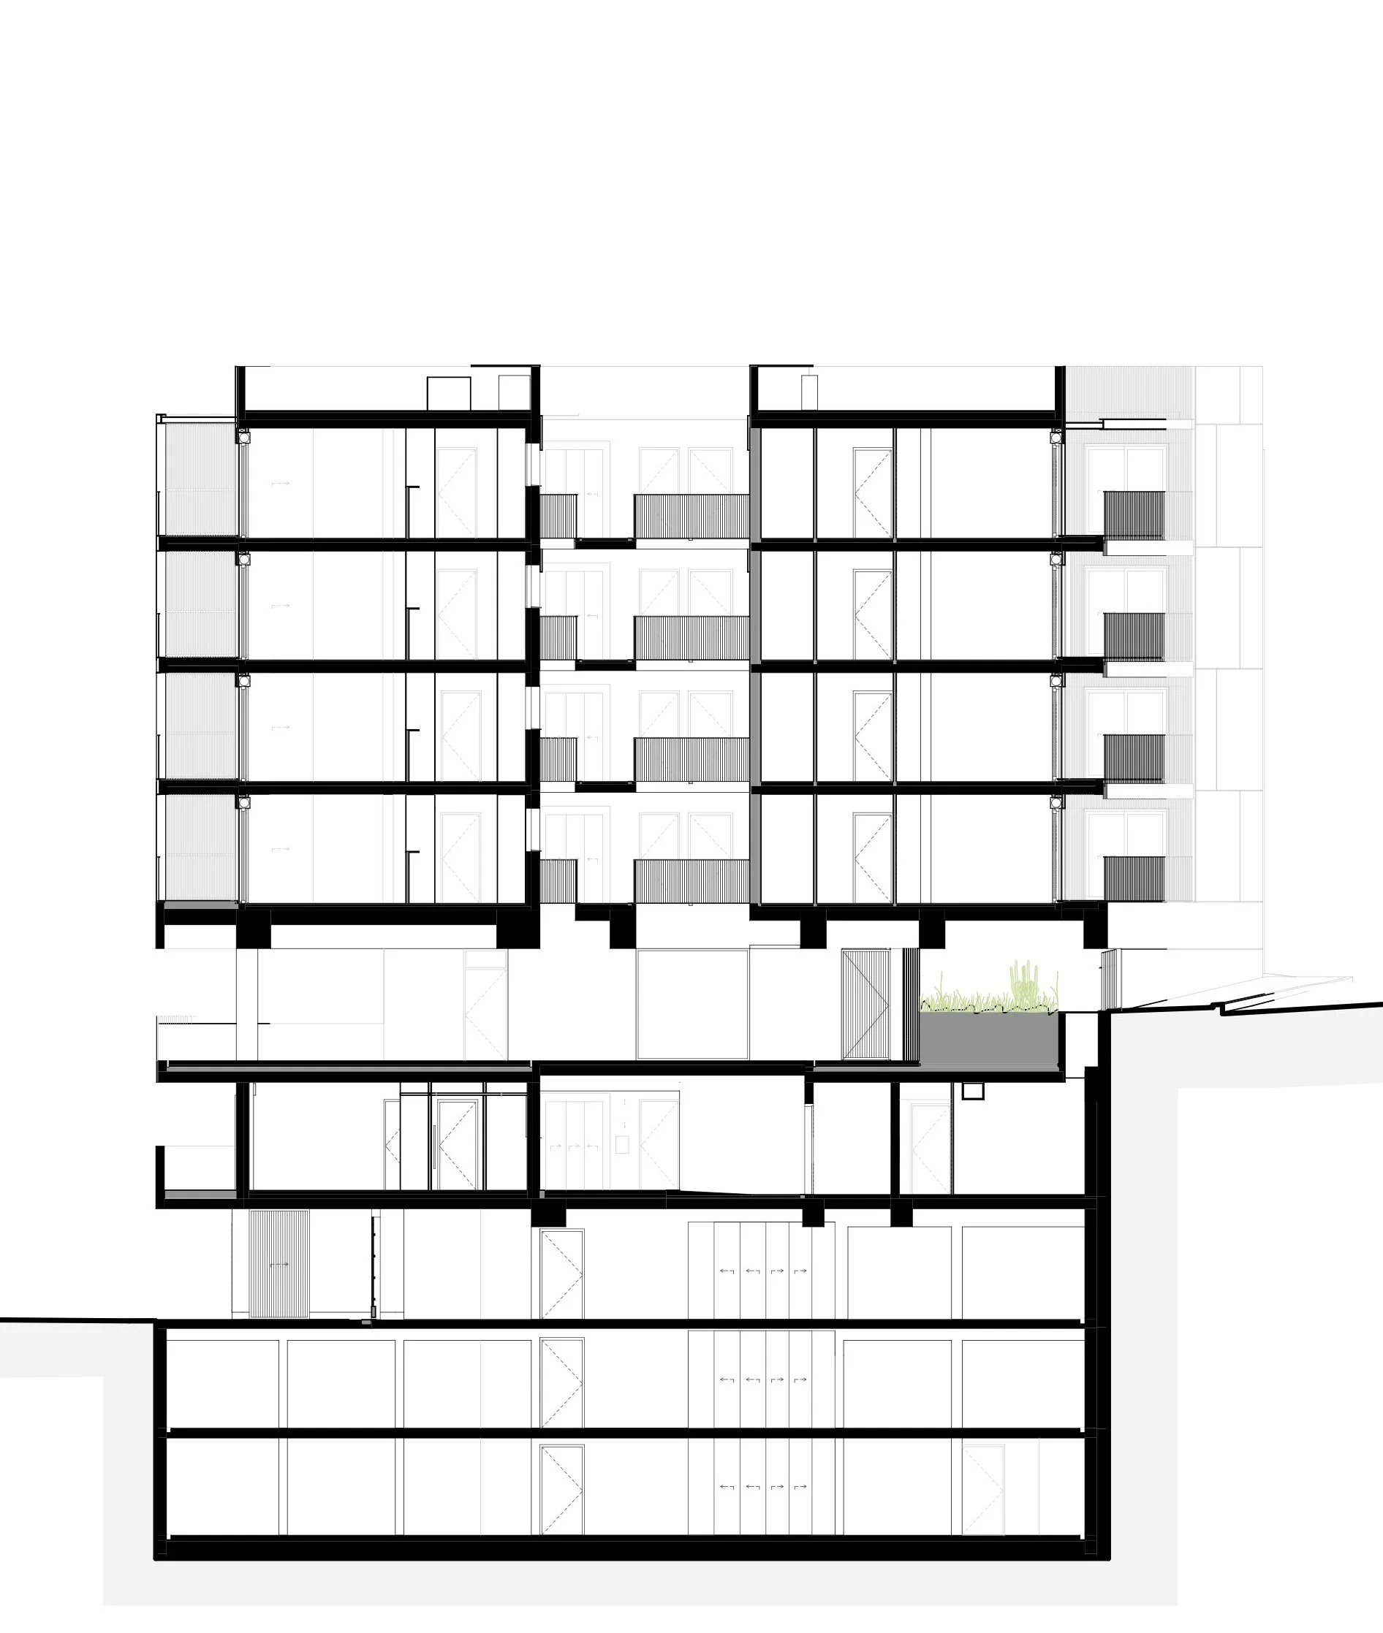
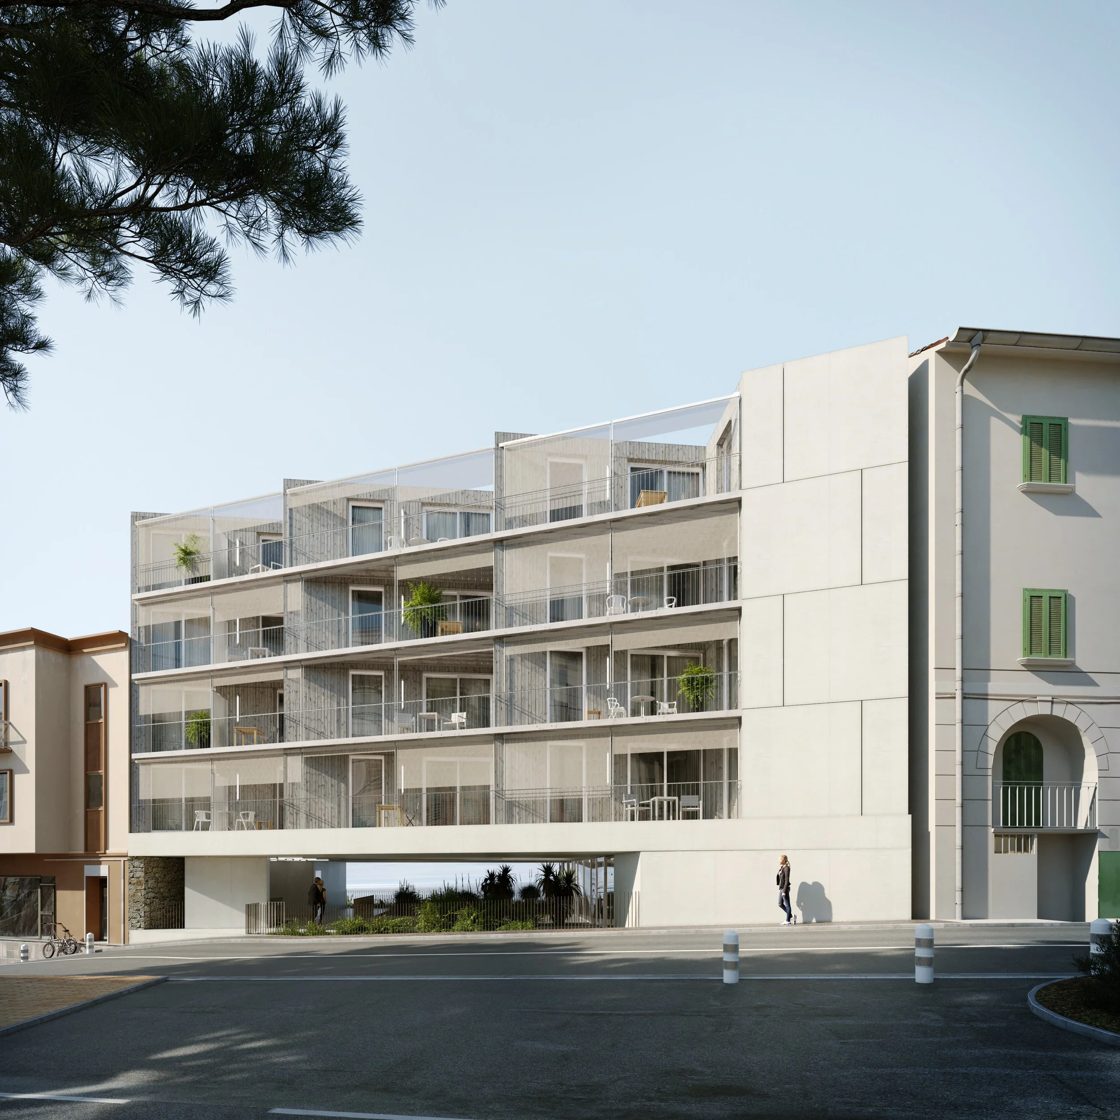
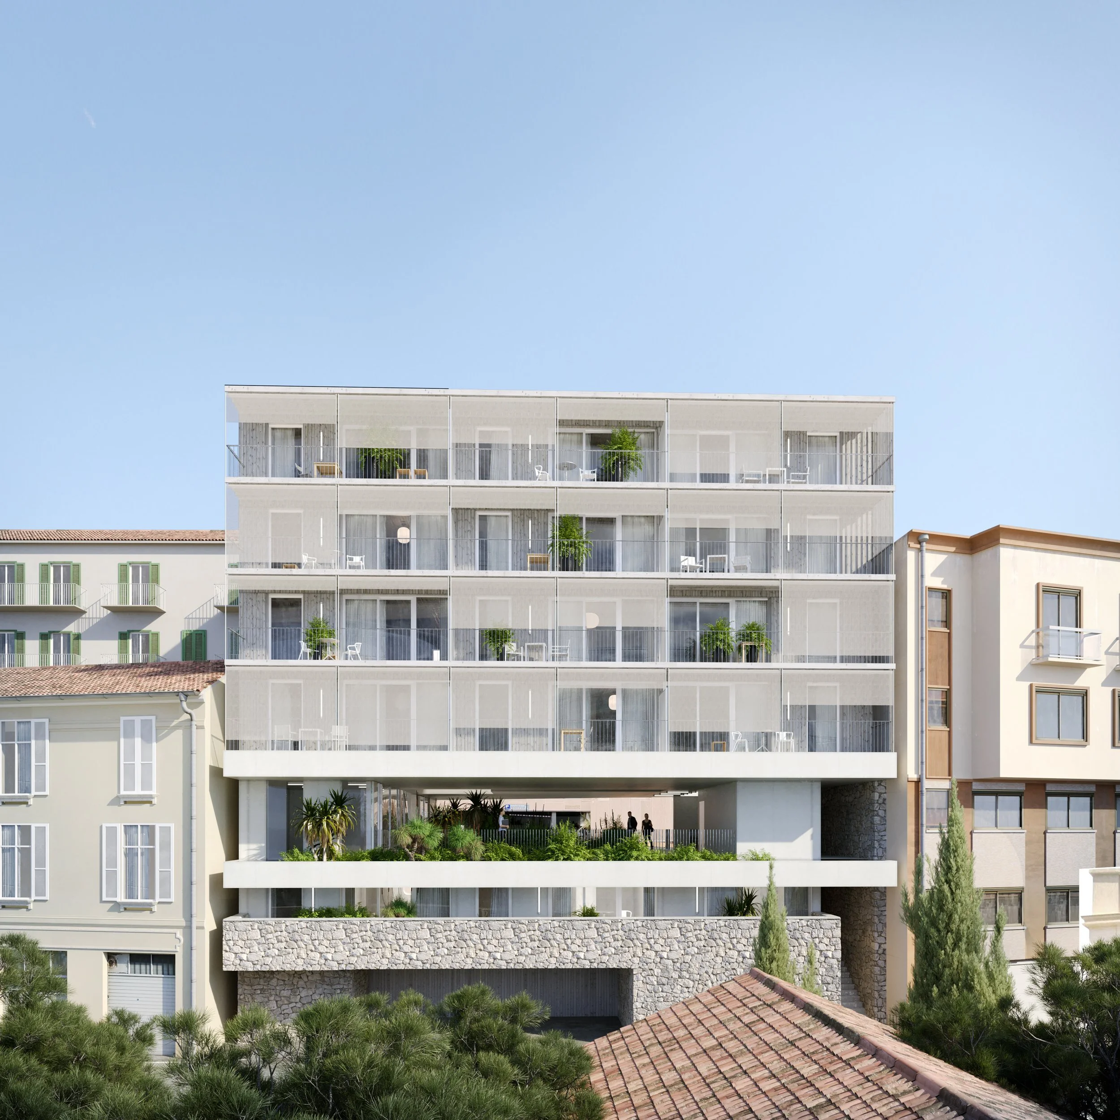
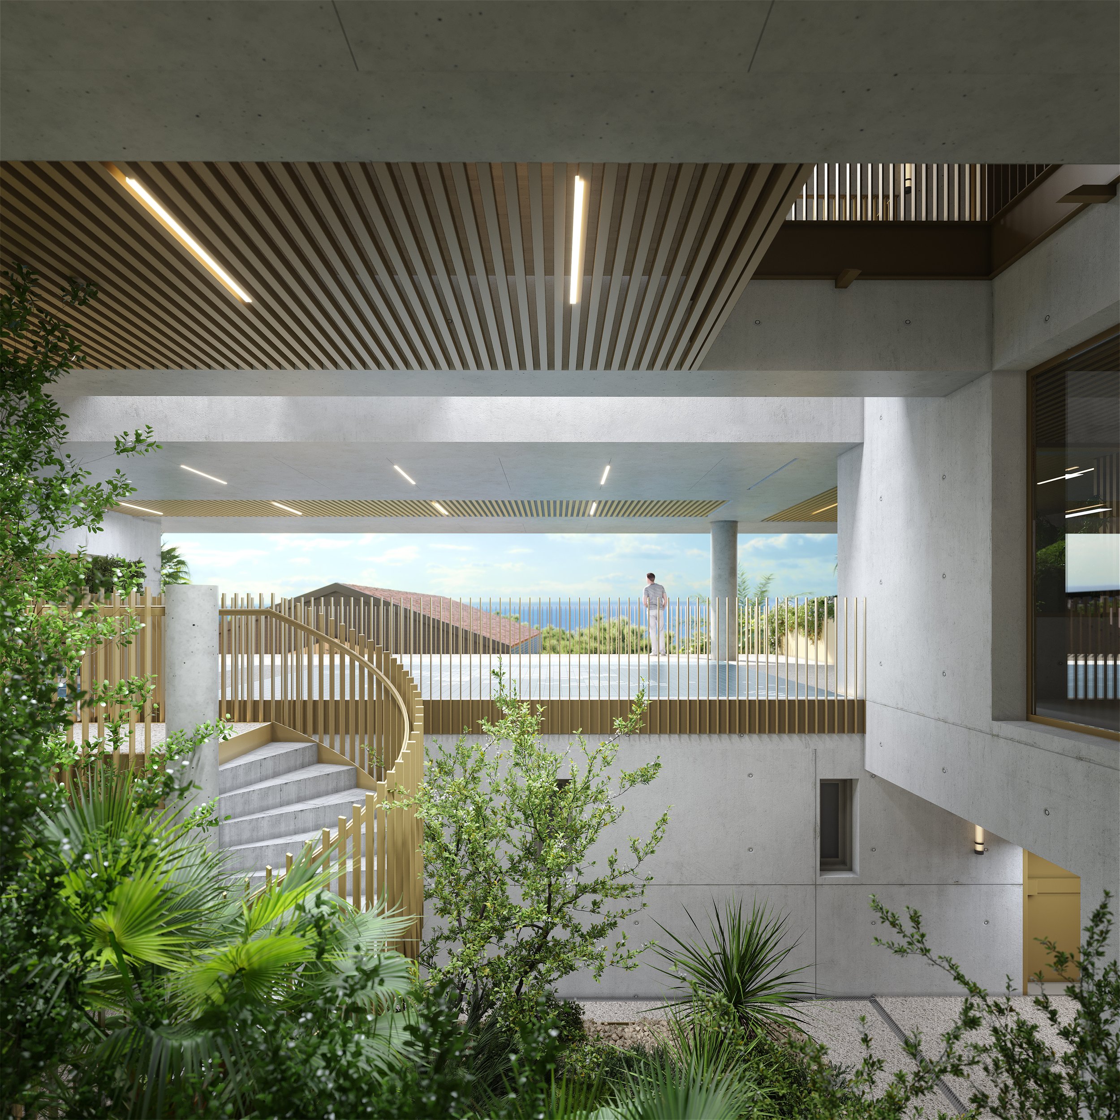
PROGRAMME : Construction d'une résidence de 25 logements dont 15 logements sociaux à Cap d'Ail
LIEU : Cap d'Ail, France
MAÎTRISE D'OUVRAGE : Habitat 06
MAÎTRISE D'OEUVRE : COMTE & VOLLENWEIDER architecte mandataire, CINFORA bet pluridiscipliniare, ECI bet structure, BOIS & INGENIERE bet bois, OGEO bet géotechnique
BUDGET : 5,7 M€
LIVRAISON : 2028
SURFACE : 1 450 m²
IMAGES : Preview